CAD to Photo Interior Design Inspiration
원본
AI 생성
기능
Cad To Photo
생성됨
April 19, 2026
이 디자인에 대해
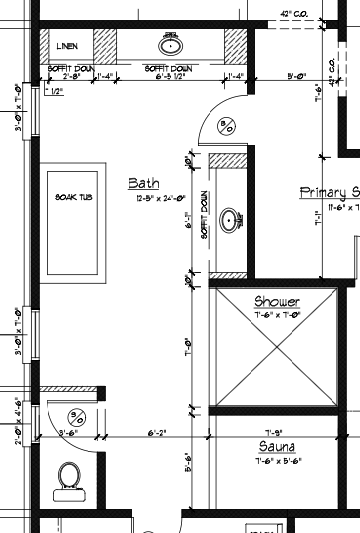
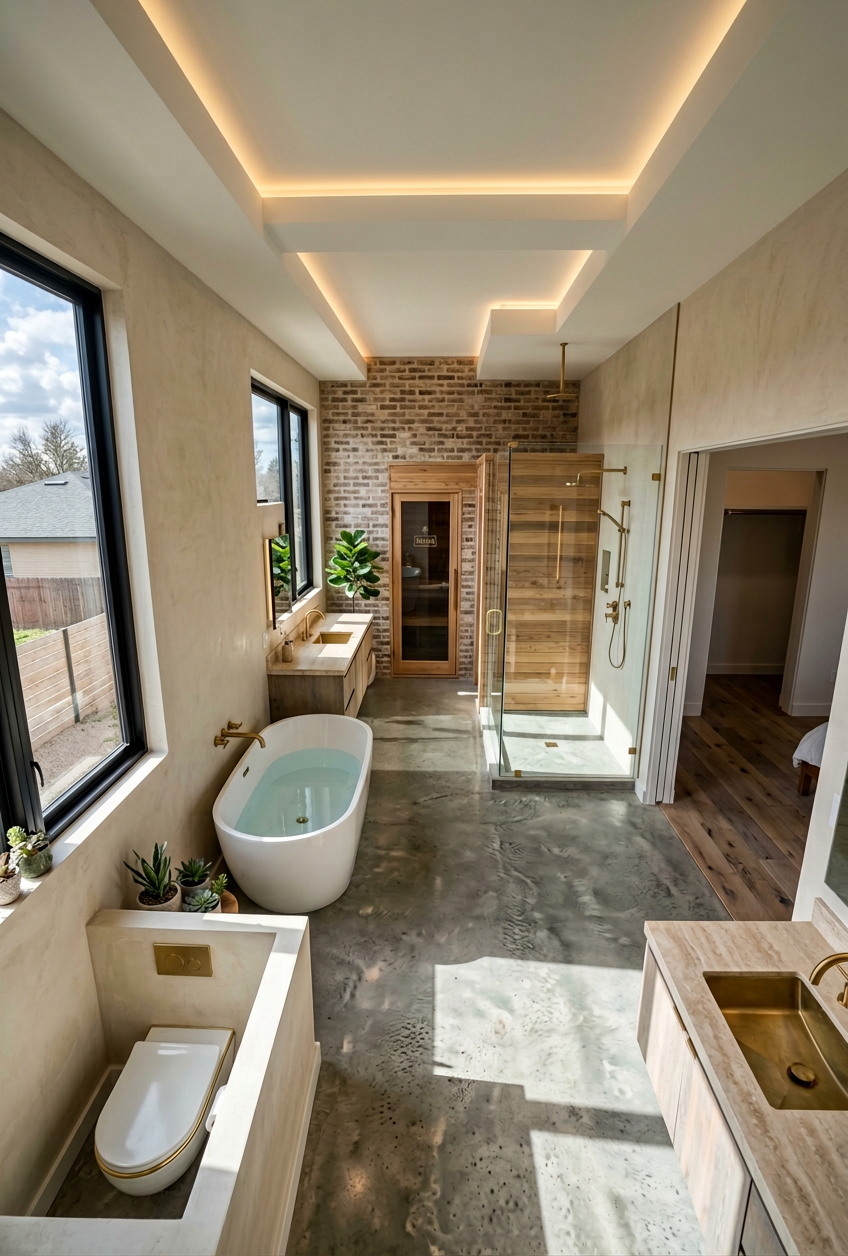
A CAD to photo approach turns a plain layout into a clearer vision of the finished room. Clean structure, measured placement, and balanced proportions help the design feel organized before a single style choice is added. It’s a useful way to translate technical planning into a space that reads as real, livable, and easy to imagine in everyday use.
Ideal for homeowners who want confidence before committing to changes, this style works especially well when you need to compare layout options or understand how furniture will fit. For the best result, start with accurate dimensions and keep the main circulation paths open so the final room feels spacious as well as planned.
AI Interior Designer는 170개 이상의 국가에서 4,100만 명 이상의 사용자가 이용하는 AI 홈 디자인 플랫폼입니다. 어떤 방, 집, 정원의 사진이든 업로드하고, 180개 이상의 디자인 스타일 중에서 선택한 뒤, 몇 초 만에 사실적인 렌더링을 생성하세요 — 디자인 경험이 필요하지 않습니다.





