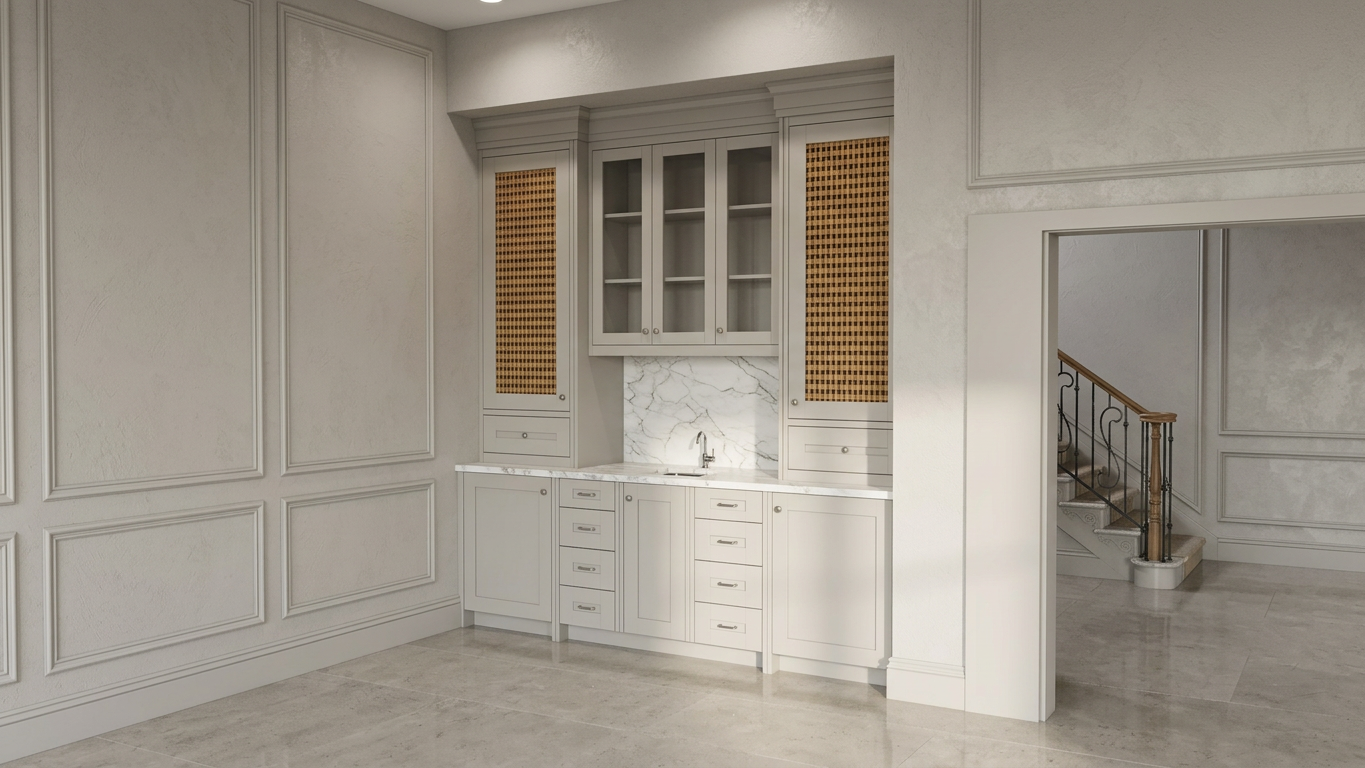
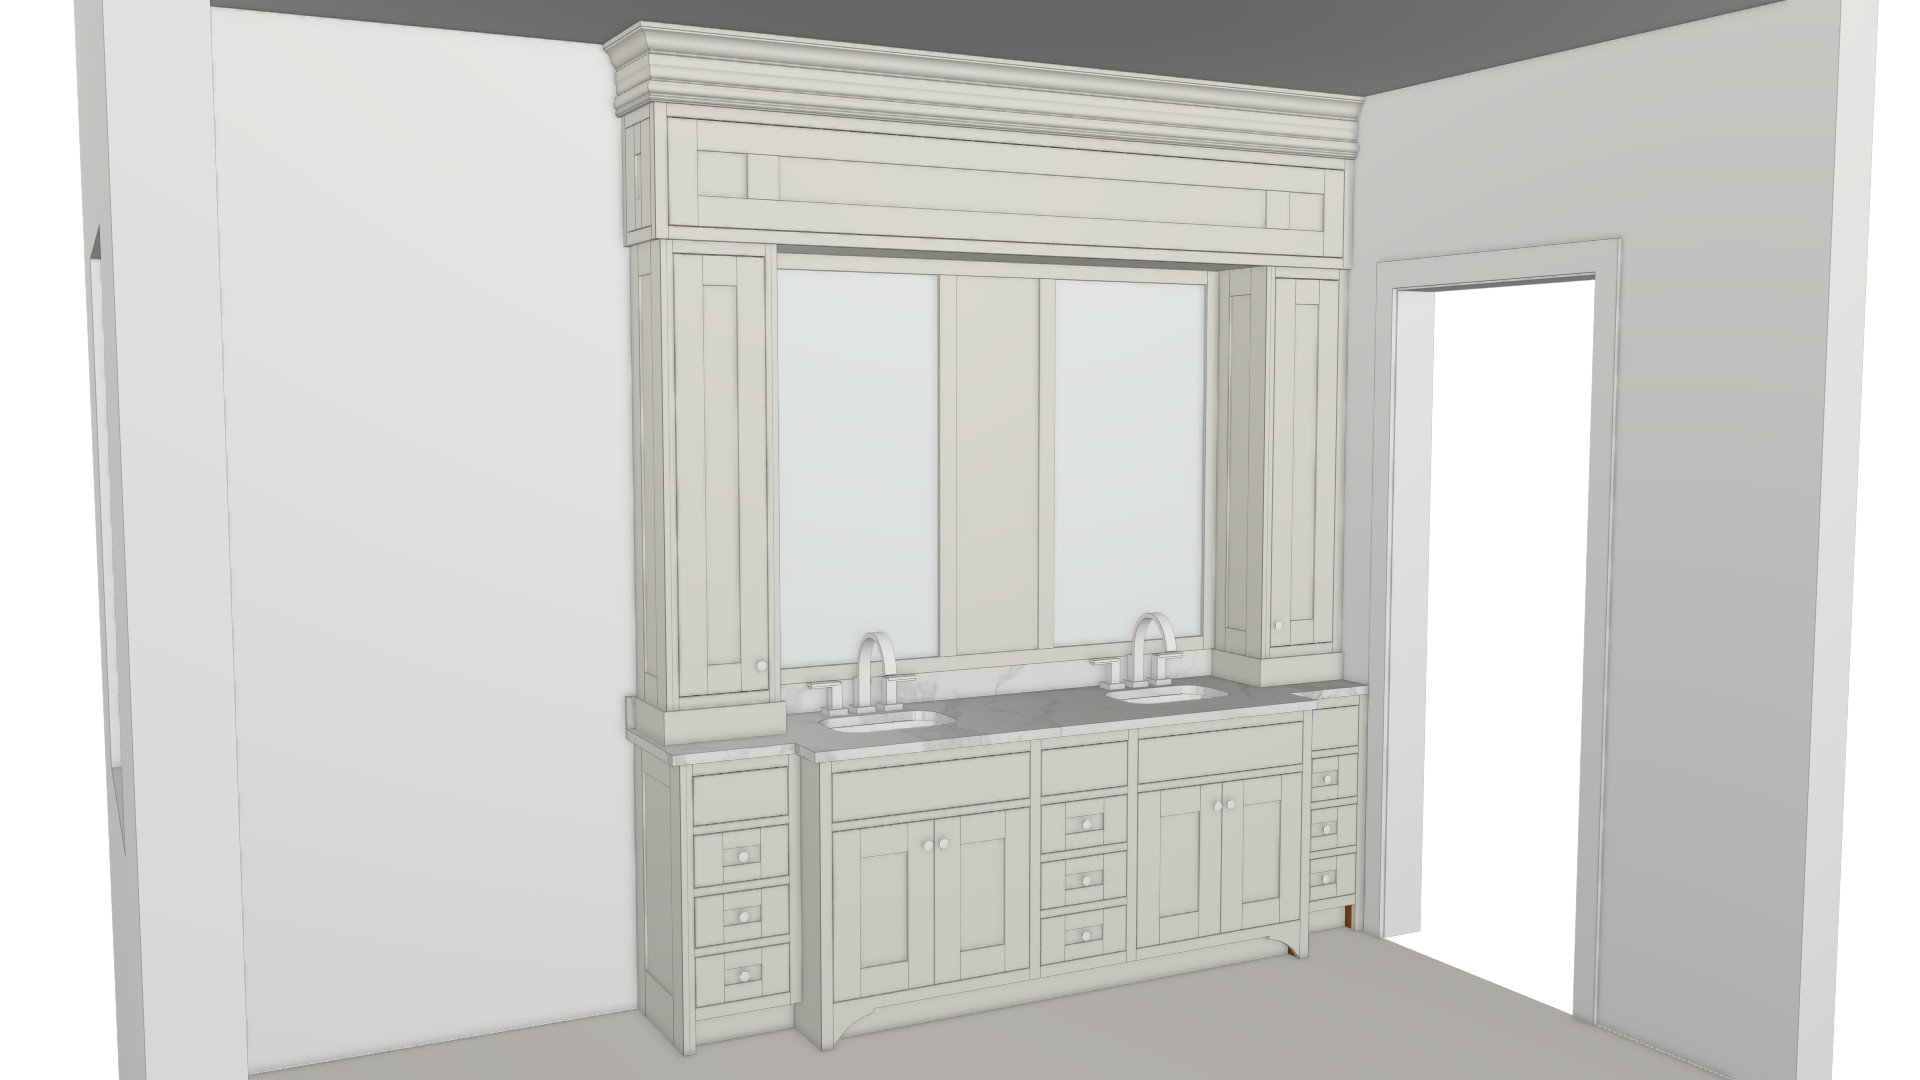
CAD to Photo Interior Design Concept
원본
AI 생성

기능
Cad To Photo
생성됨
May 28, 2026
이 디자인에 대해
A CAD to photo transformation turns flat plans into a more vivid view of the space, making the layout feel easier to read and the design intent easier to imagine. Clean lines, accurate proportions, and a realistic finish help bridge the gap between technical drawings and a room that feels lived in, so you can see how the structure and styling work together.
Ideal for homeowners comparing possibilities before committing to a design direction, this approach helps turn measurements into something more intuitive. It suits anyone who wants clarity on layout, flow, and visual balance. For the best result, start with a well-detailed CAD file so the generated image can reflect the space as accurately as possible.
AI Interior Designer는 170개 이상의 국가에서 4,100만 명 이상의 사용자가 이용하는 AI 홈 디자인 플랫폼입니다. 어떤 방, 집, 정원의 사진이든 업로드하고, 180개 이상의 디자인 스타일 중에서 선택한 뒤, 몇 초 만에 사실적인 렌더링을 생성하세요 — 디자인 경험이 필요하지 않습니다.