CAD to Photo Design Ideas for Modern Rooms
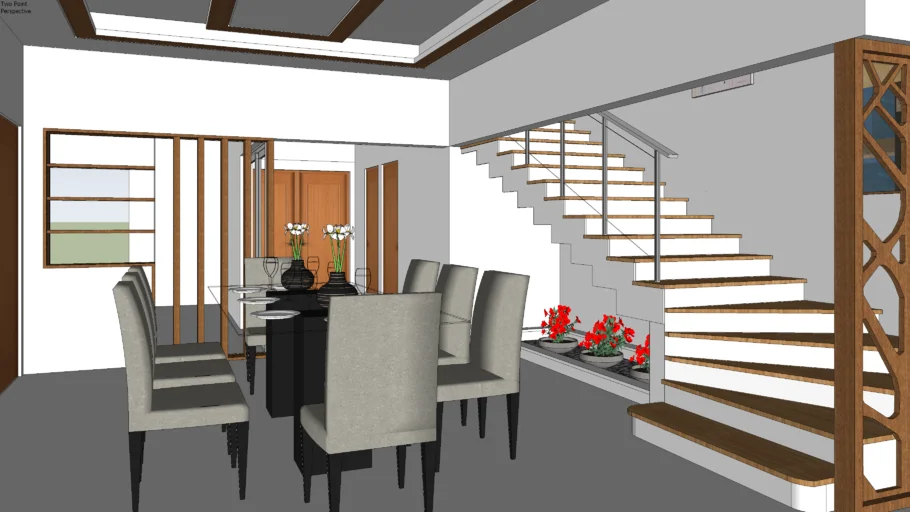
원본
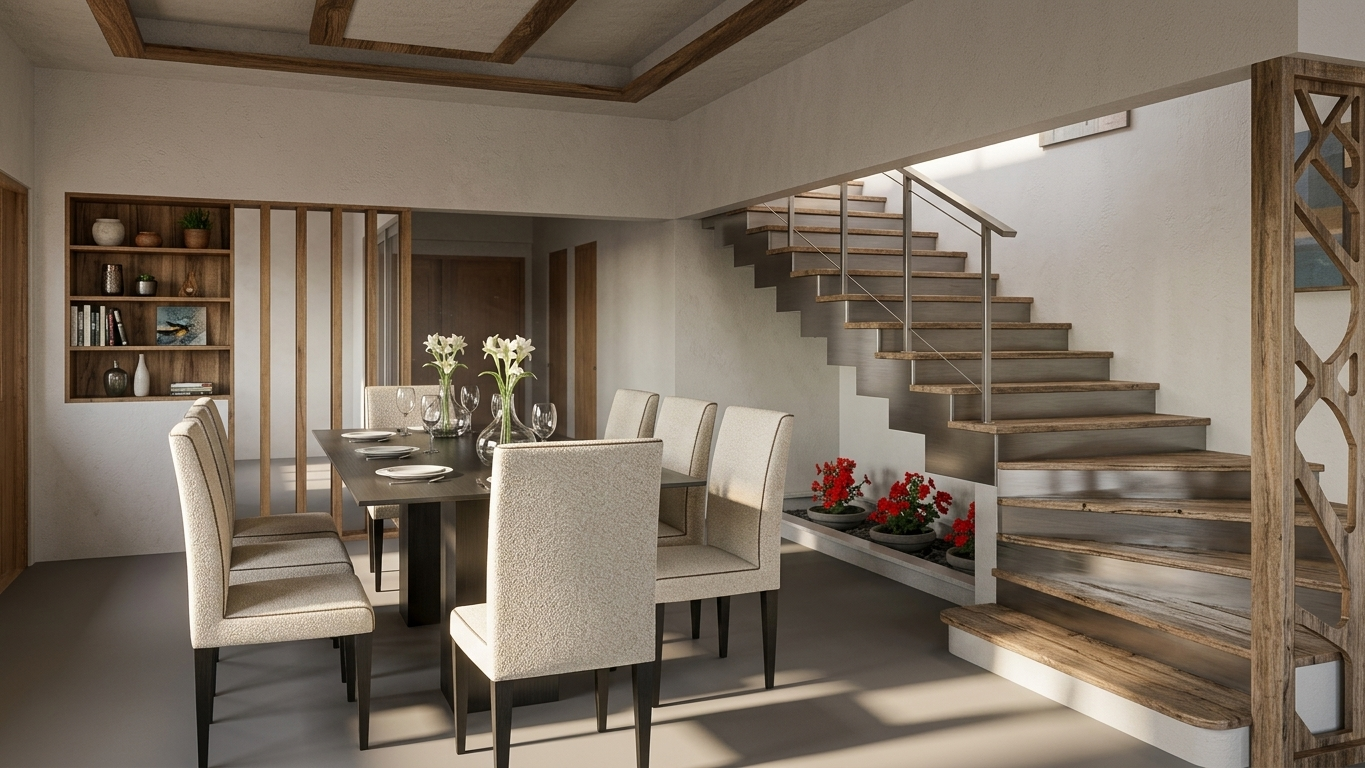
AI 생성
기능
Cad To Photo
생성됨
April 2, 2026
이 디자인에 대해
CAD to photo visualization brings a more tangible feel to a design by translating technical plans into a room that reads as real and livable. It helps the structure, proportions, and key finishes feel easier to understand, so the overall look can be judged with more confidence before moving ahead.
Ideal for homeowners comparing layout options or trying to picture a renovation from drawings alone, this approach makes planning feel less abstract. For a smoother result, keep the focus on accurate measurements and clear material choices, since those details help the final image reflect the intended space more closely.
AI Interior Designer는 170개 이상의 국가에서 4,100만 명 이상의 사용자가 이용하는 AI 홈 디자인 플랫폼입니다. 어떤 방, 집, 정원의 사진이든 업로드하고, 180개 이상의 디자인 스타일 중에서 선택한 뒤, 몇 초 만에 사실적인 렌더링을 생성하세요 — 디자인 경험이 필요하지 않습니다.





