CAD to Photo Interior Design Concept
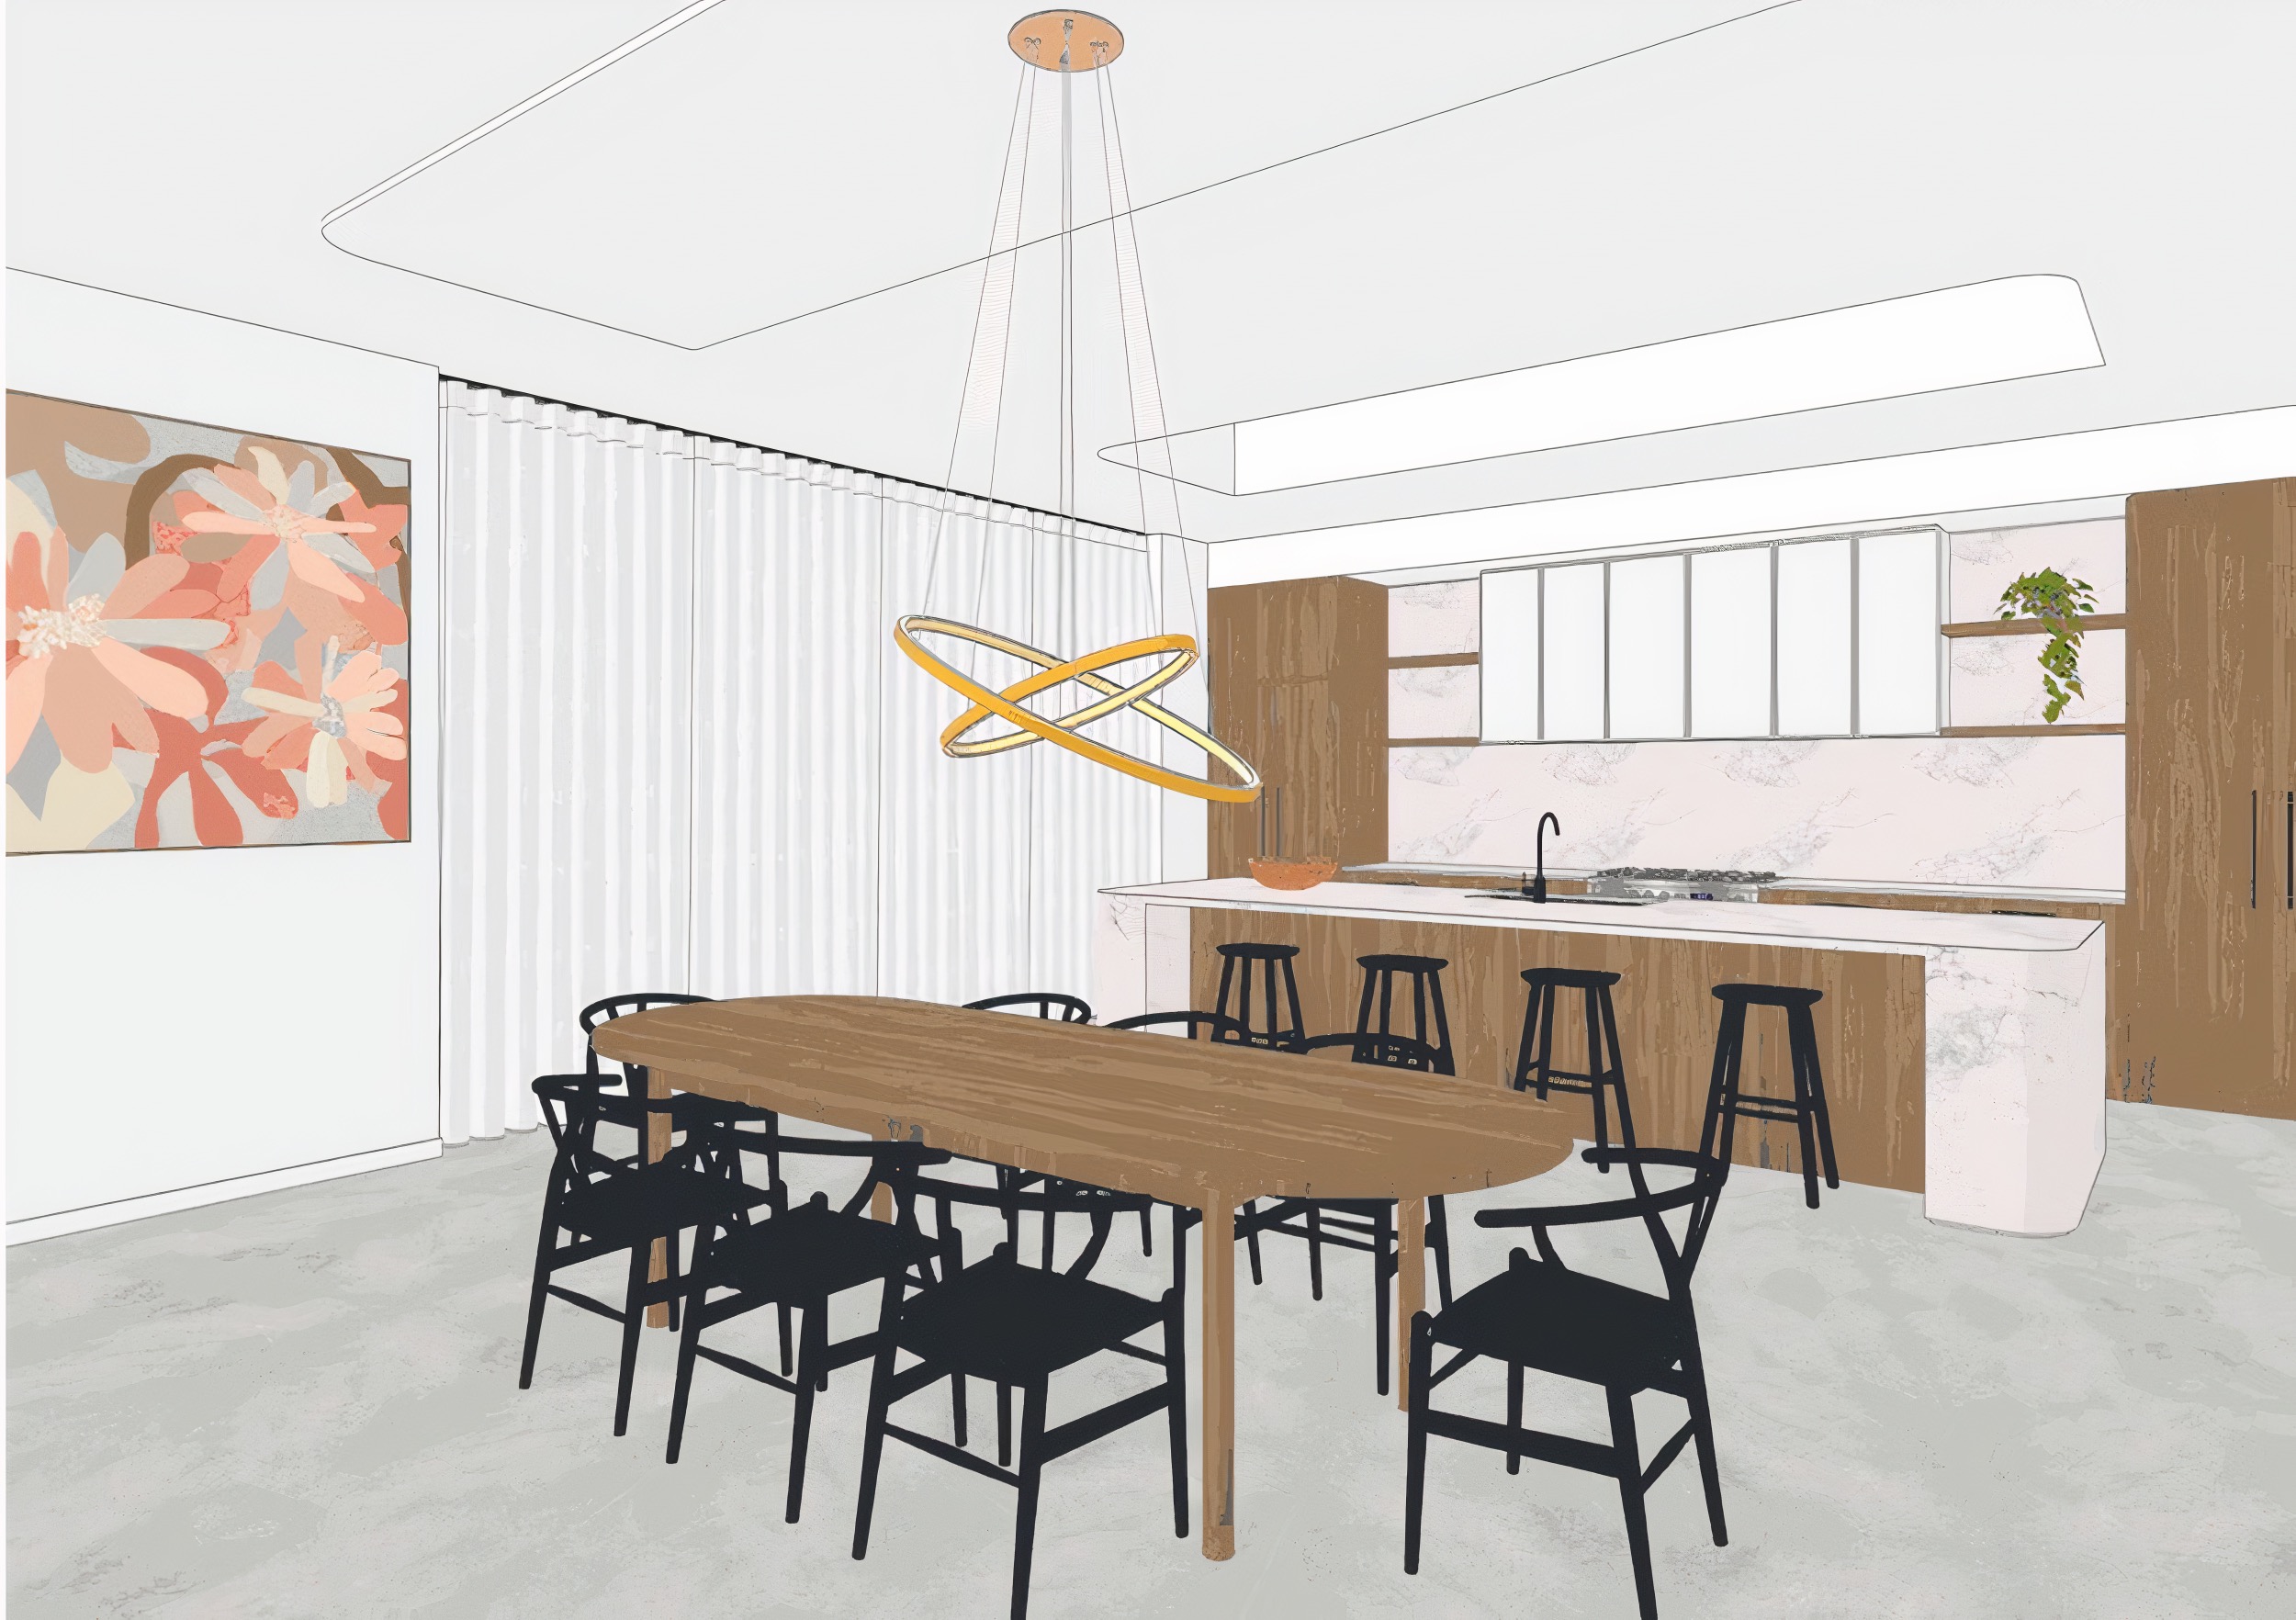
원본
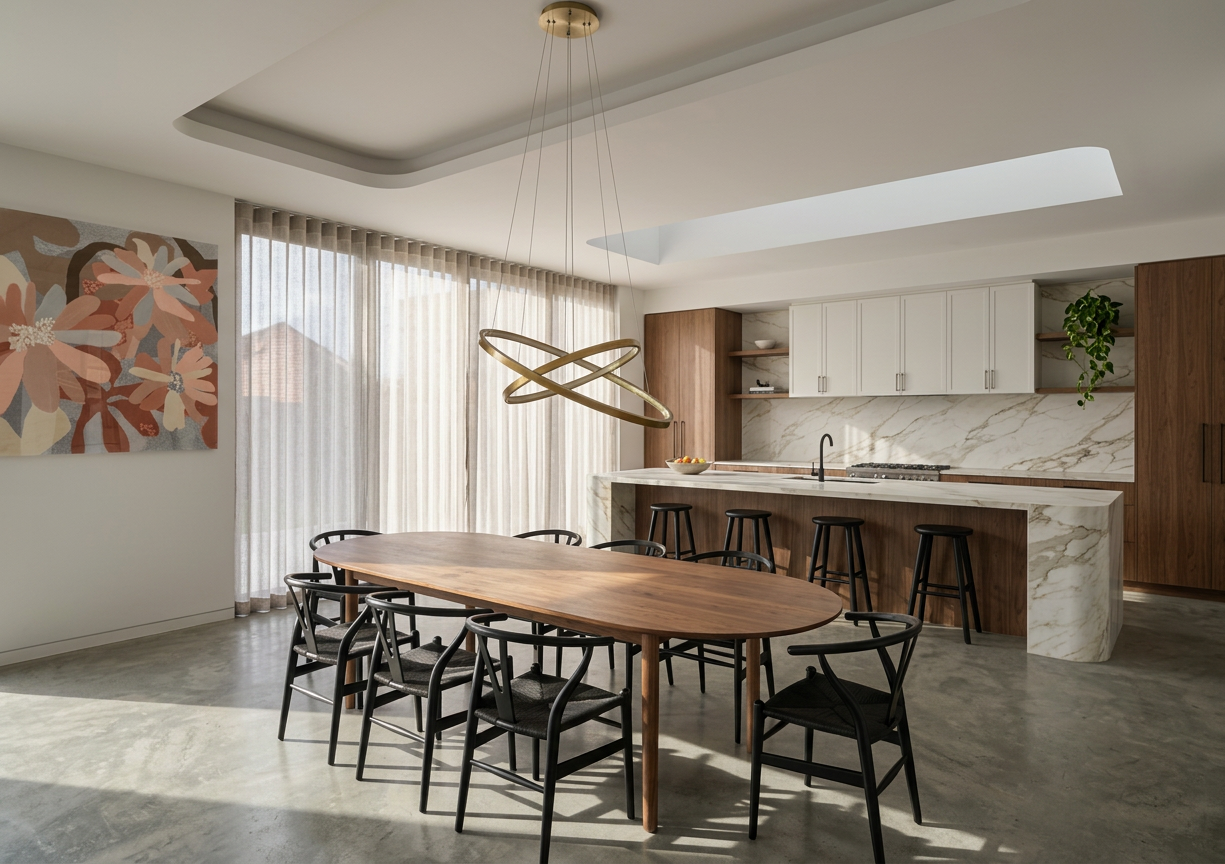
AI 생성
기능
Cad To Photo
생성됨
April 2, 2026
이 디자인에 대해
A CAD to Photo approach turns a technical floor plan into a more lifelike room idea, making it easier to picture how the layout, proportions, and finishes might come together. Clean structure gives the design a clear starting point, while the photo-style presentation helps the space feel more tangible and easier to imagine in everyday use.
Ideal for homeowners who want to compare plans, visualize remodel ideas, or make sense of a new layout before committing. To get a similar result, keep the CAD drawing accurate and simple, then use consistent materials and lighting cues so the final image feels grounded and believable.
AI Interior Designer는 170개 이상의 국가에서 4,100만 명 이상의 사용자가 이용하는 AI 홈 디자인 플랫폼입니다. 어떤 방, 집, 정원의 사진이든 업로드하고, 180개 이상의 디자인 스타일 중에서 선택한 뒤, 몇 초 만에 사실적인 렌더링을 생성하세요 — 디자인 경험이 필요하지 않습니다.





