CAD to Photo Room Visualization
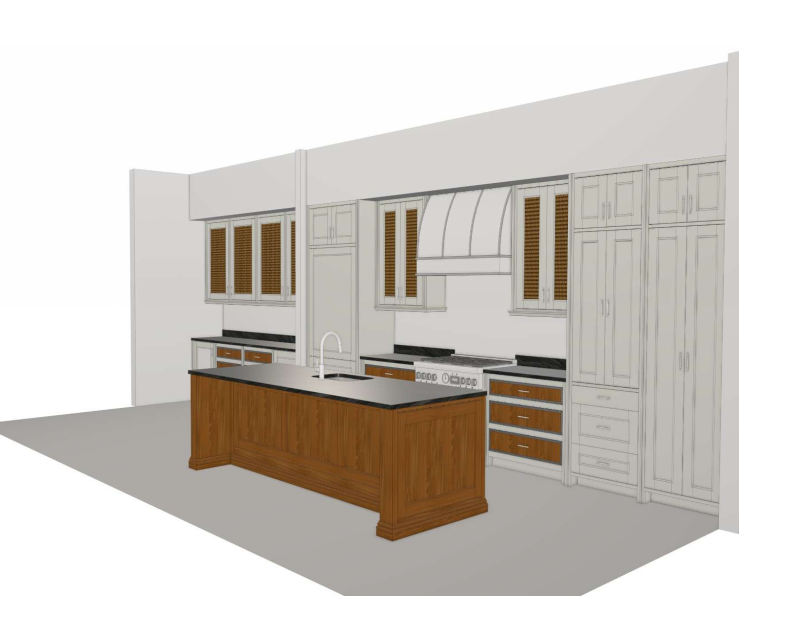
원본
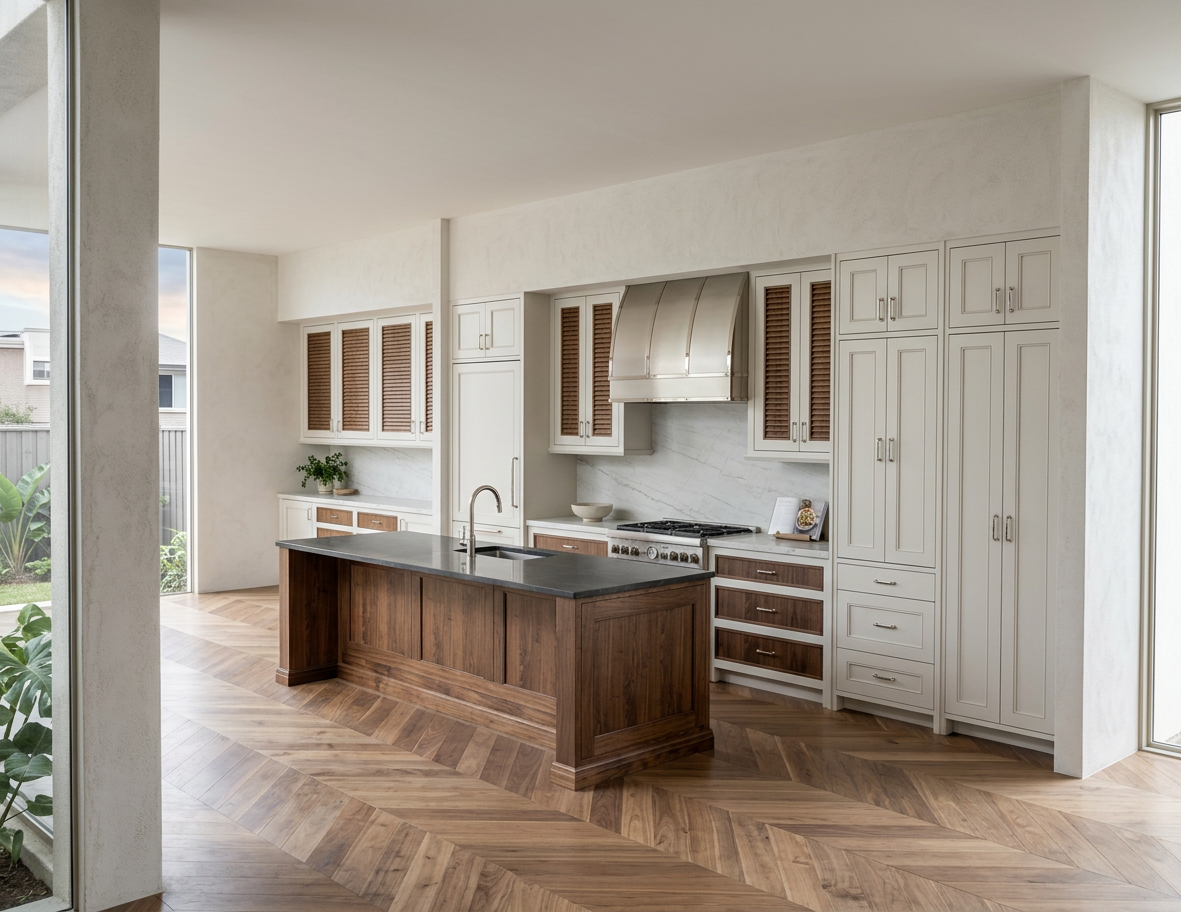
AI 생성
기능
Cad To Photo
생성됨
May 28, 2026
이 디자인에 대해
A CAD to Photo transformation turns technical plans into a realistic room view, making the layout easier to understand at a glance. Clean lines, accurate proportions, and natural depth help the space feel more tangible, so you can judge how the design will read once it is built or furnished. It is a practical way to move from measured planning to a visual concept that feels easier to compare and refine.
It suits homeowners, renovators, and anyone trying to picture a project before committing to materials or furniture. Use it to test circulation, placement, and overall balance before making decisions. For the most useful result, start with a clear CAD drawing and be specific about the room function, so the image reflects your intended use as closely as possible.
AI Interior Designer는 170개 이상의 국가에서 4,100만 명 이상의 사용자가 이용하는 AI 홈 디자인 플랫폼입니다. 어떤 방, 집, 정원의 사진이든 업로드하고, 180개 이상의 디자인 스타일 중에서 선택한 뒤, 몇 초 만에 사실적인 렌더링을 생성하세요 — 디자인 경험이 필요하지 않습니다.





