CAD to Photo Interior Design Visualization
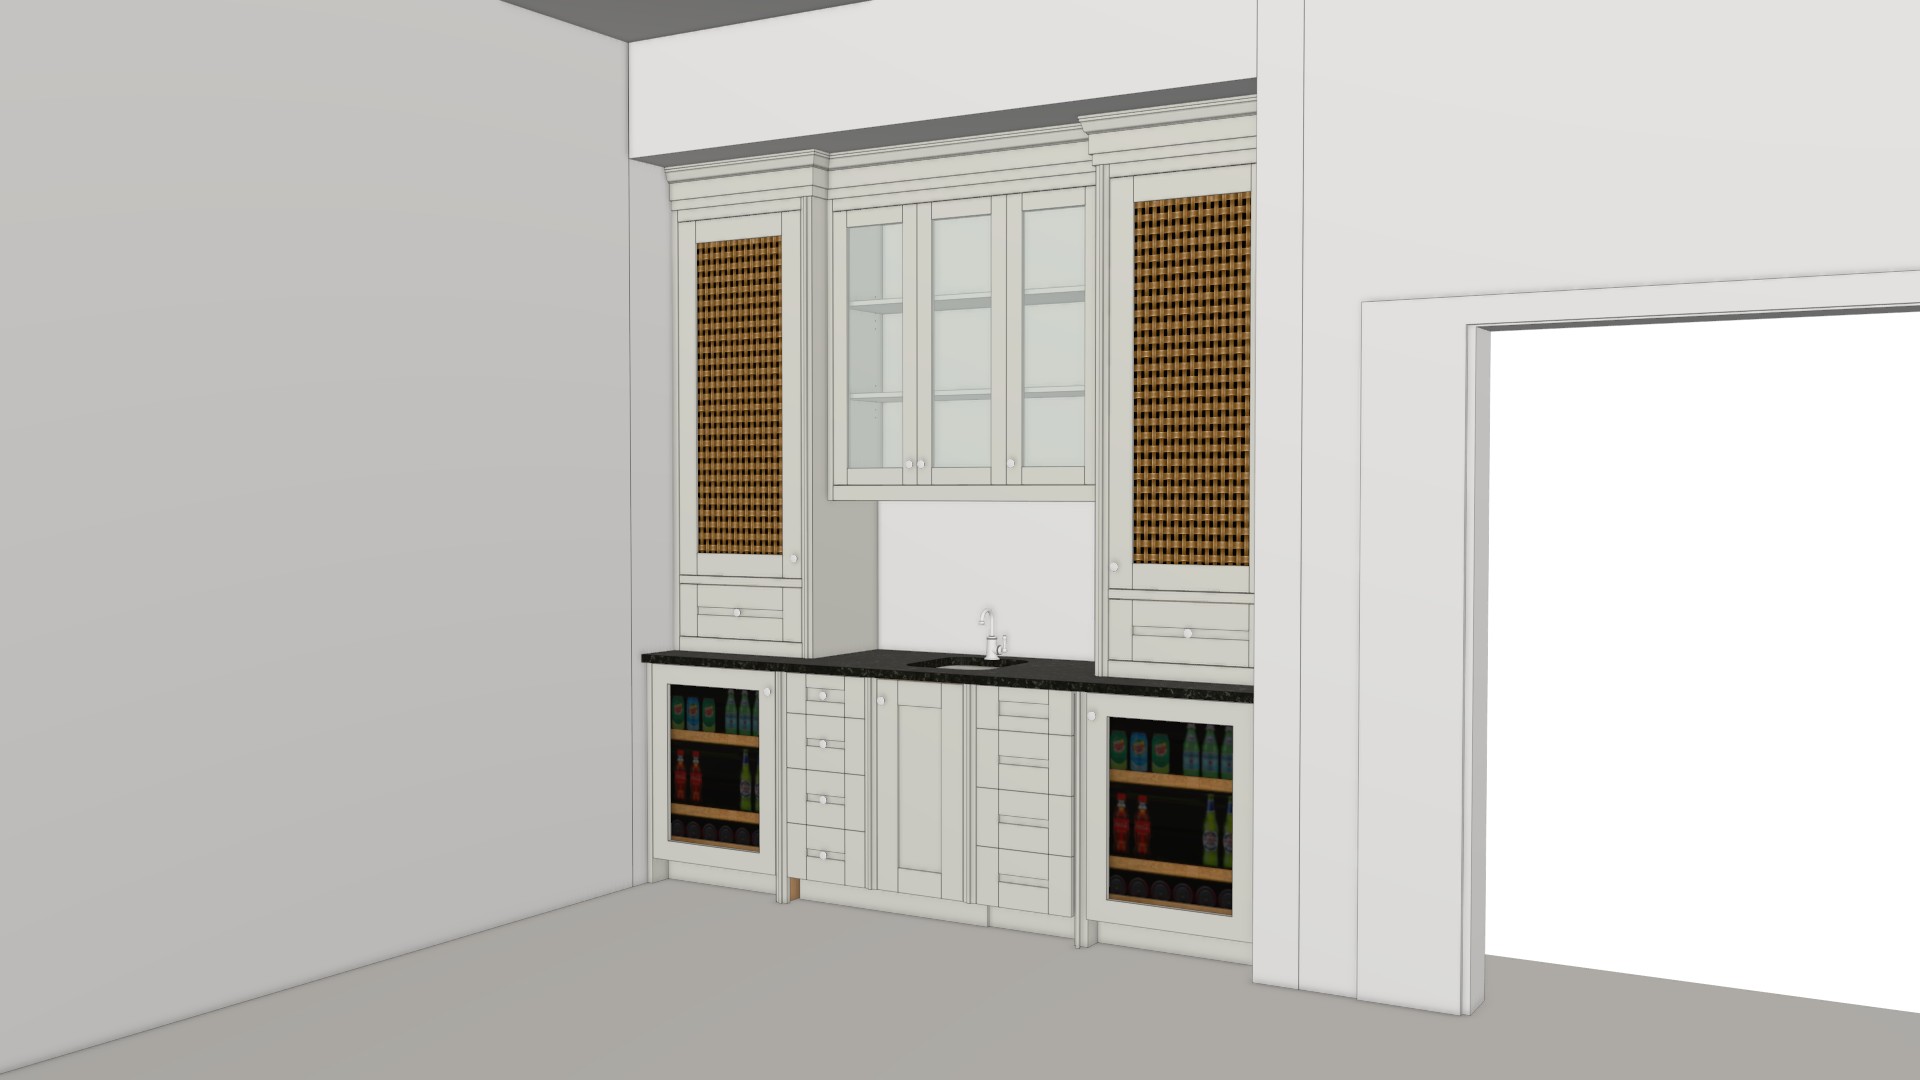
Original
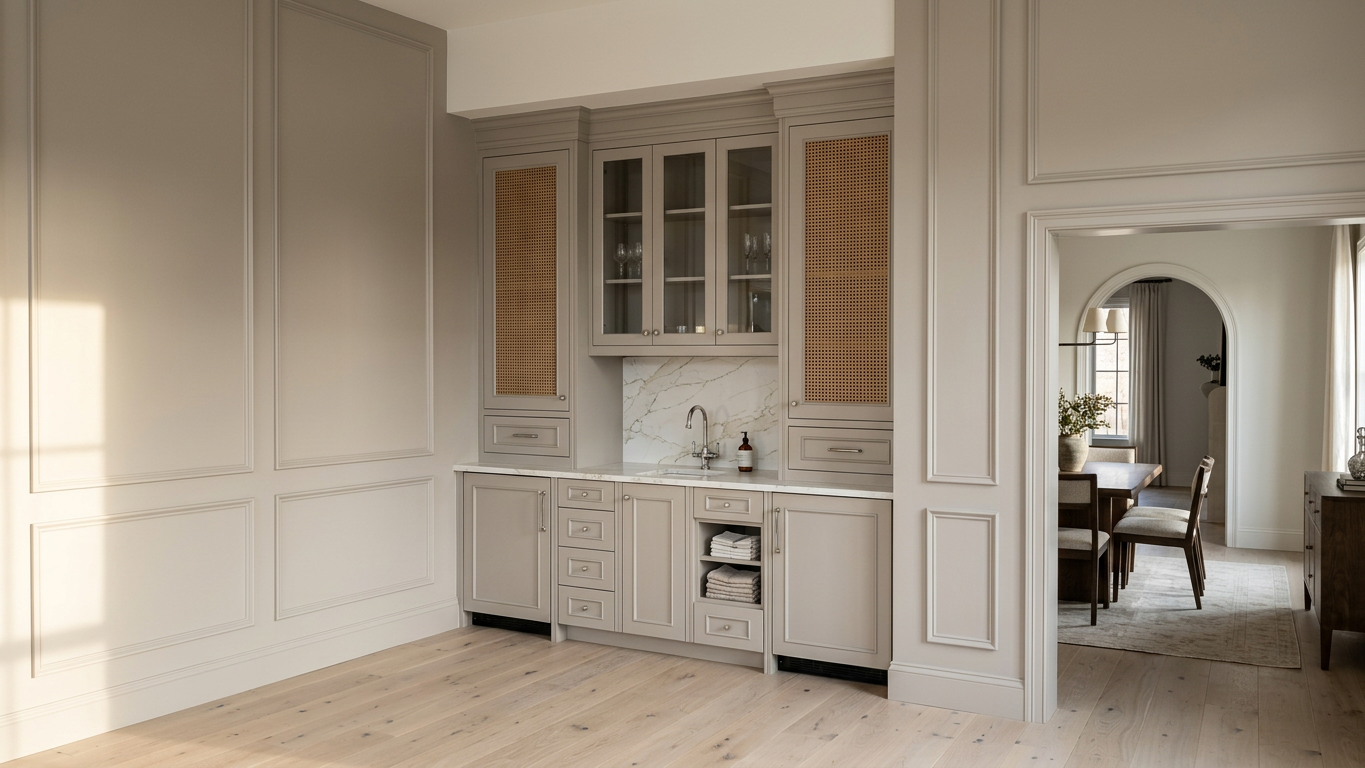
AI-Generated
Feature
Cad To Photo
Created
May 28, 2026
About this design
A CAD to photo approach turns a technical plan into a lifelike room visualization, helping the layout read more naturally. Clean lines, accurate proportions, and realistic lighting make it easier to see how the design will feel once built, from the placement of key elements to the overall flow of the space.
Ideal for homeowners comparing options before construction or renovation, this style is especially useful when you want confidence in the final result. For the clearest outcome, start with a well-drawn CAD plan and keep the core layout decisions set before rendering the image.
AI Interior Designer is an AI home design platform used by over 41 million users in 170+ countries. Upload a photo of any room, home, or garden, choose from 180+ design styles, and generate photorealistic renders in seconds — no design experience required.





