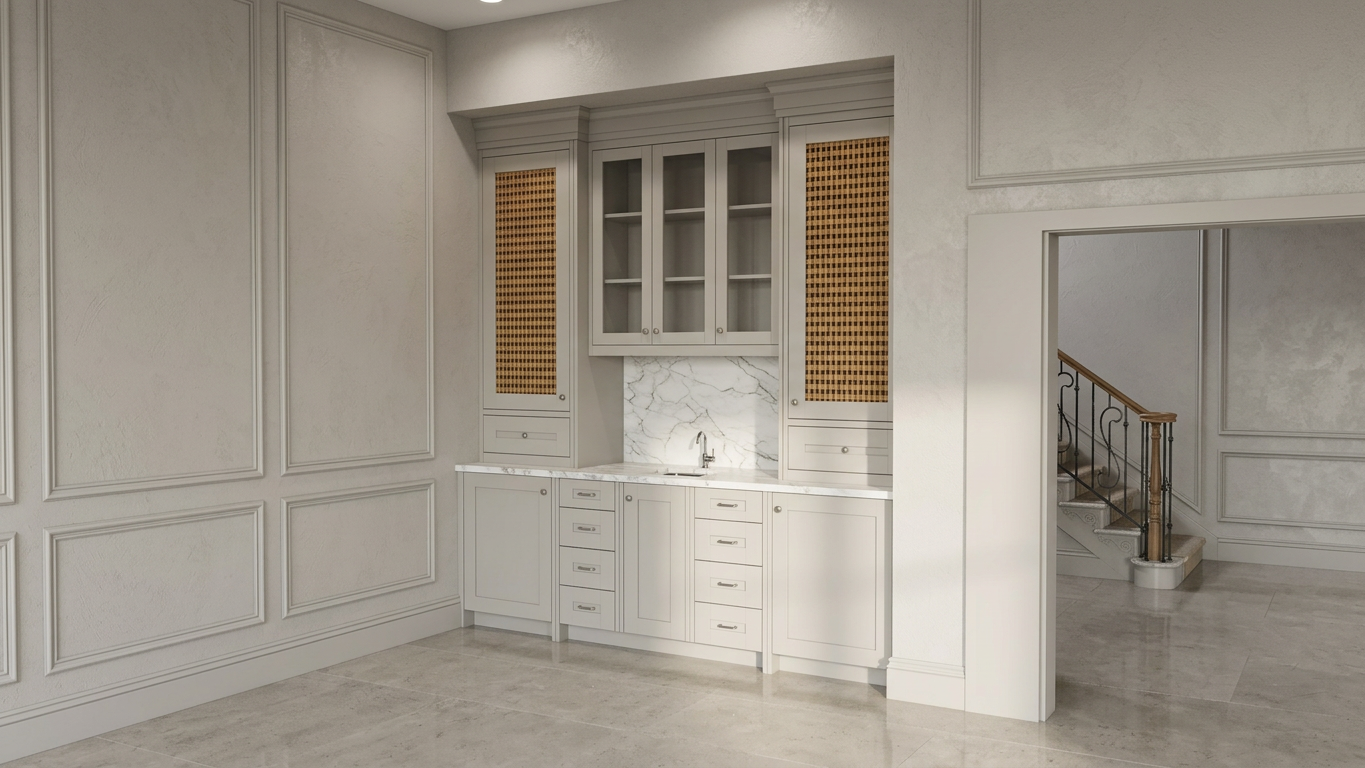
CAD to Photo: Modern Room Design Ideas
Original
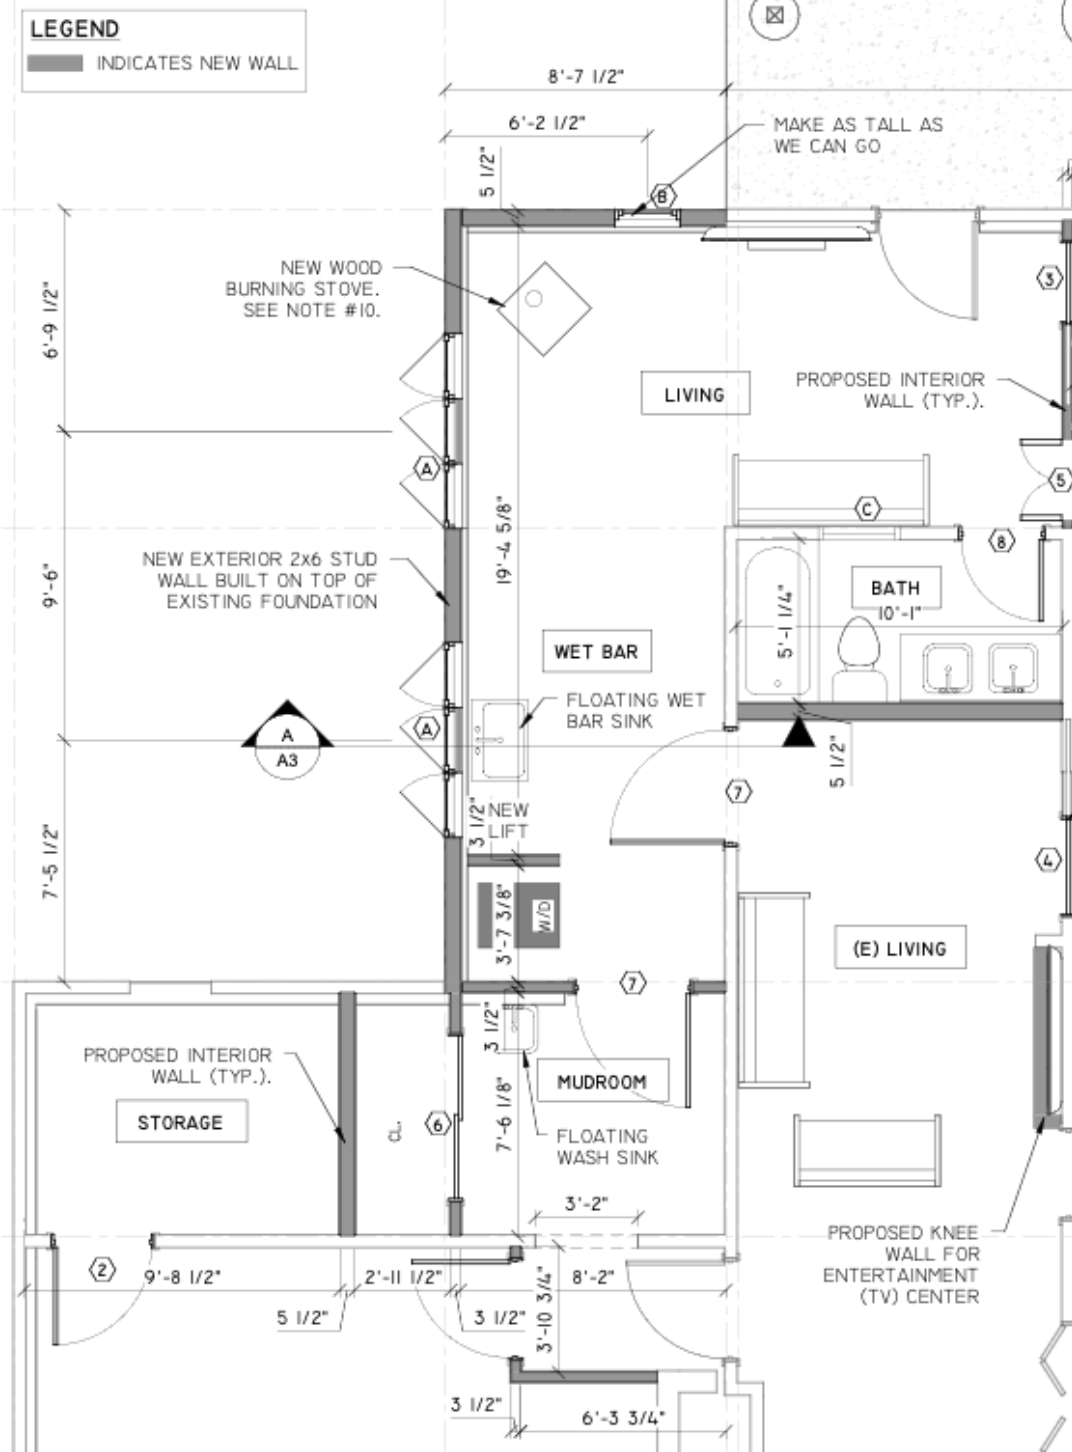
AI-Generated

Feature
Cad To Photo
Created
June 3, 2026
About this design
A CAD to photo transformation turns a technical layout into a realistic room view, helping the design feel easier to picture. Clean lines, balanced proportions, and clear surface details bring structure to the space while giving it a more finished, lived-in feel. The shift from draft-like precision to a photo-style scene makes it simpler to understand how the room will read once complete.
It suits homeowners, designers, and renovators who want a clearer sense of what a concept could become before committing to materials or furniture. To get the best result, keep the original CAD plan accurate and focused on key elements like openings, proportions, and layout, since those details guide the realism of the final image.
AI Interior Designer is an AI home design platform used by over 41 million users in 170+ countries. Upload a photo of any room, home, or garden, choose from 180+ design styles, and generate photorealistic renders in seconds — no design experience required.