CAD to Photo Interior Design Visualization
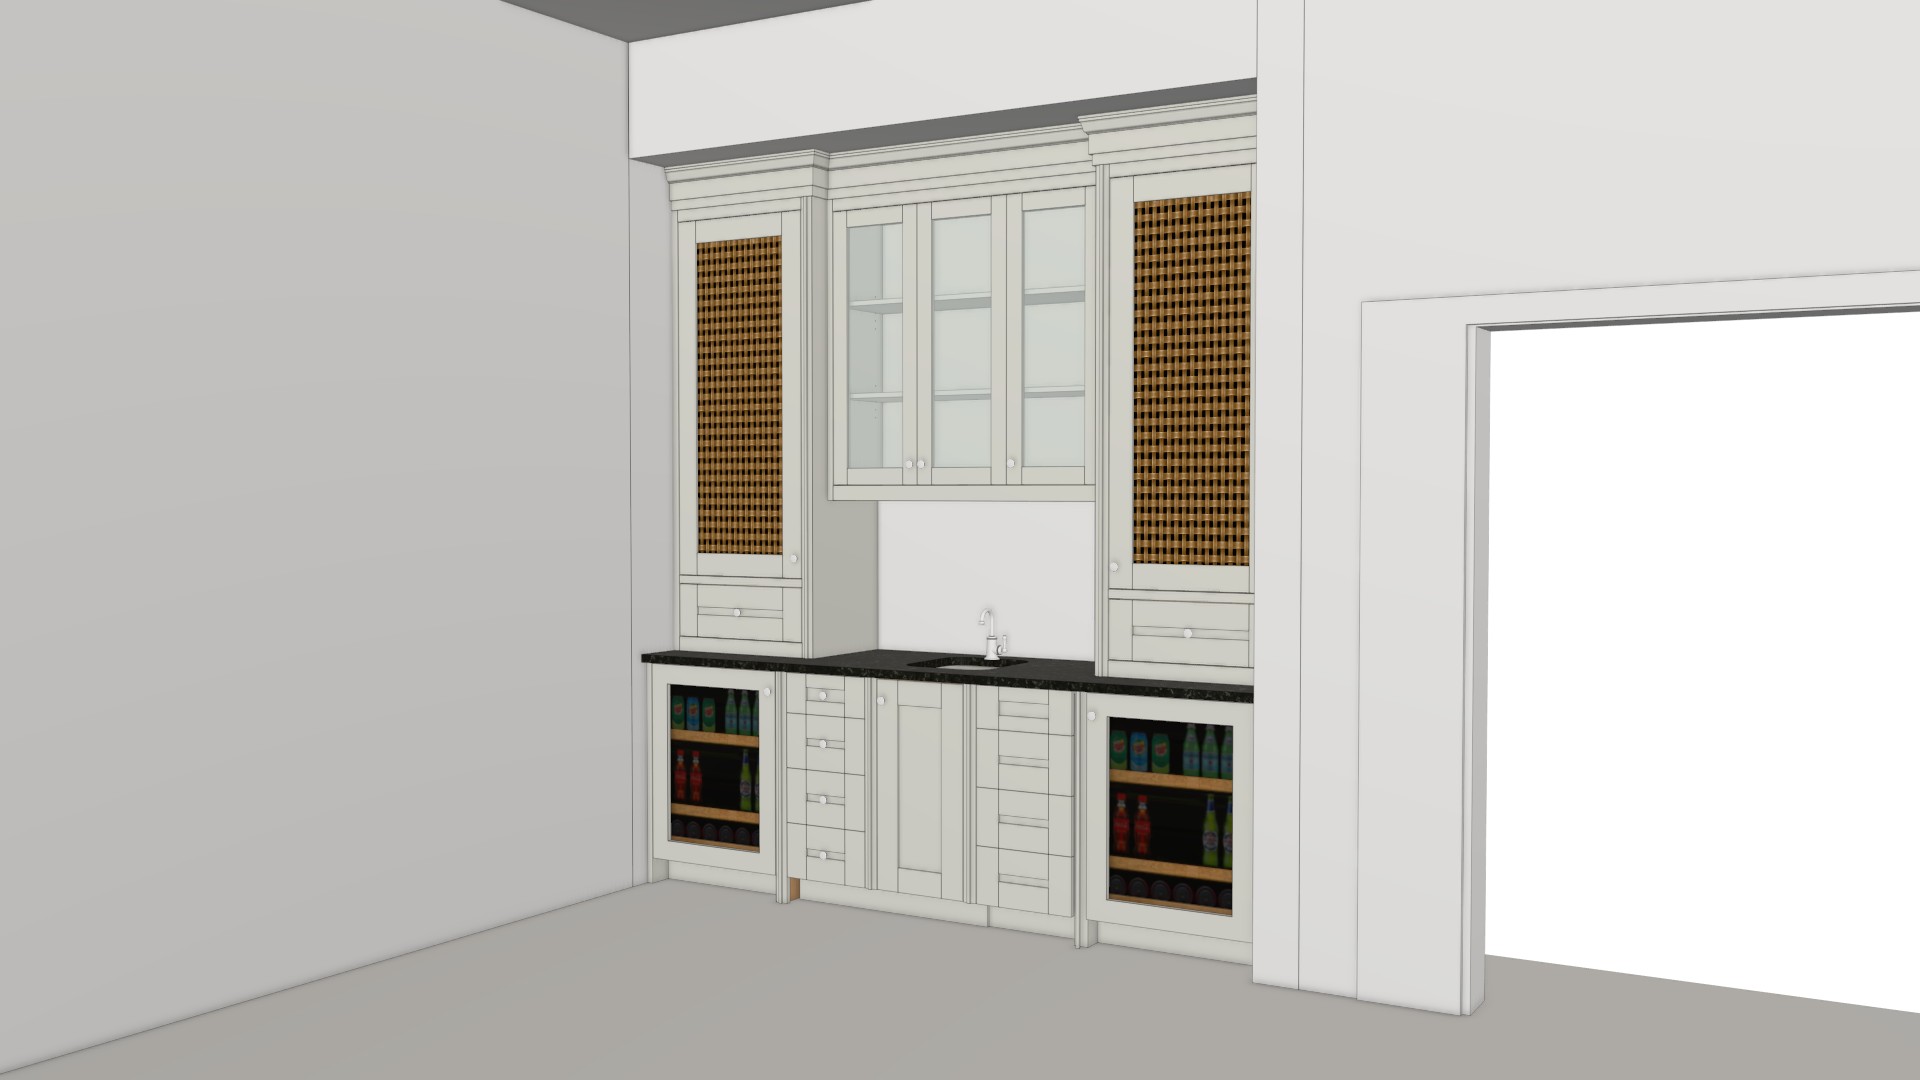
Original
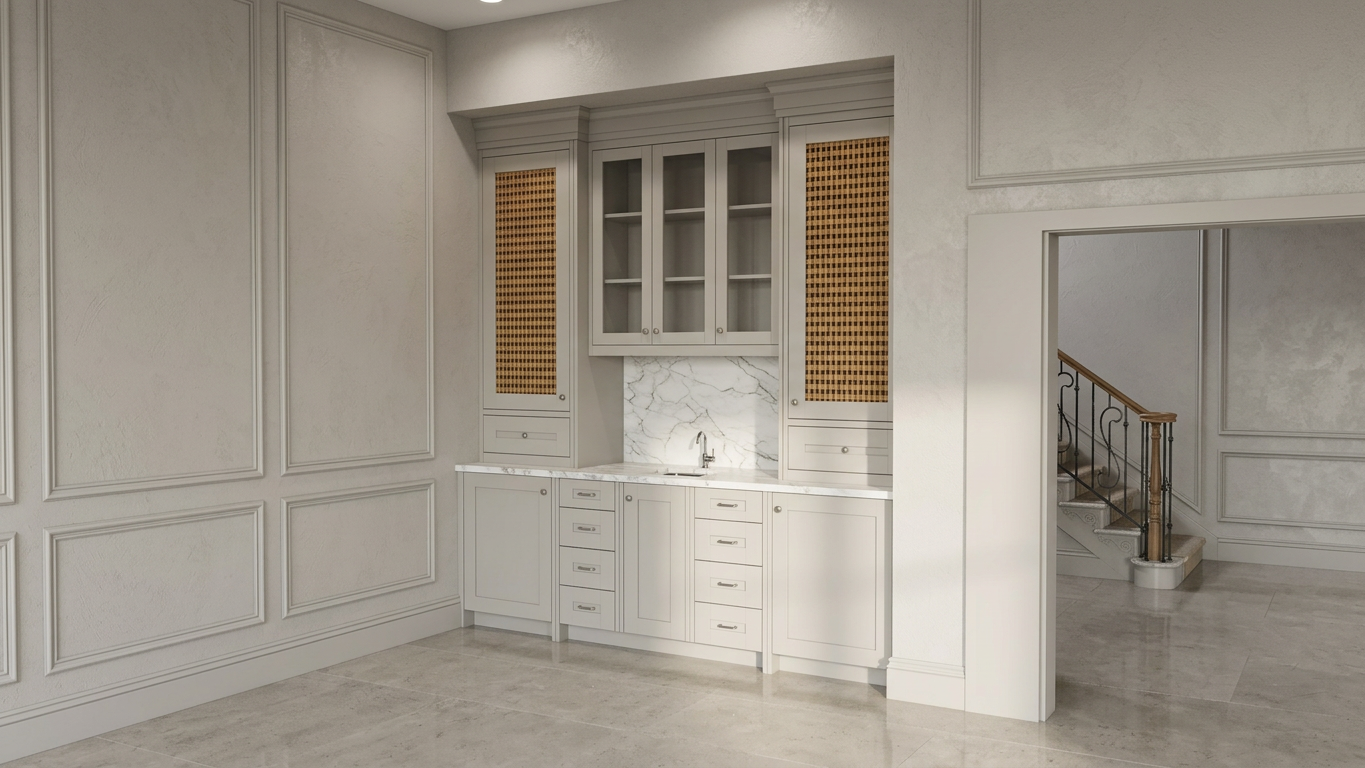
AI-Generated
Feature
Cad To Photo
Created
May 28, 2026
About this design
A CAD to photo transformation bridges technical plans and a believable interior view, making the space easier to picture at a glance. Clean lines, measured proportions, and realistic lighting help the drawing feel grounded, while the rendered surfaces suggest how the room may read once built or updated.
Ideal for homeowners comparing layout ideas or anyone who wants a clearer sense of scale before committing to finishes. Use a simple, well-labeled CAD file and keep the main view uncluttered so the conversion can show the room structure and material direction more clearly.
AI Interior Designer is an AI home design platform used by over 41 million users in 170+ countries. Upload a photo of any room, home, or garden, choose from 180+ design styles, and generate photorealistic renders in seconds — no design experience required.





