CAD to Photo Interior Design Ideas
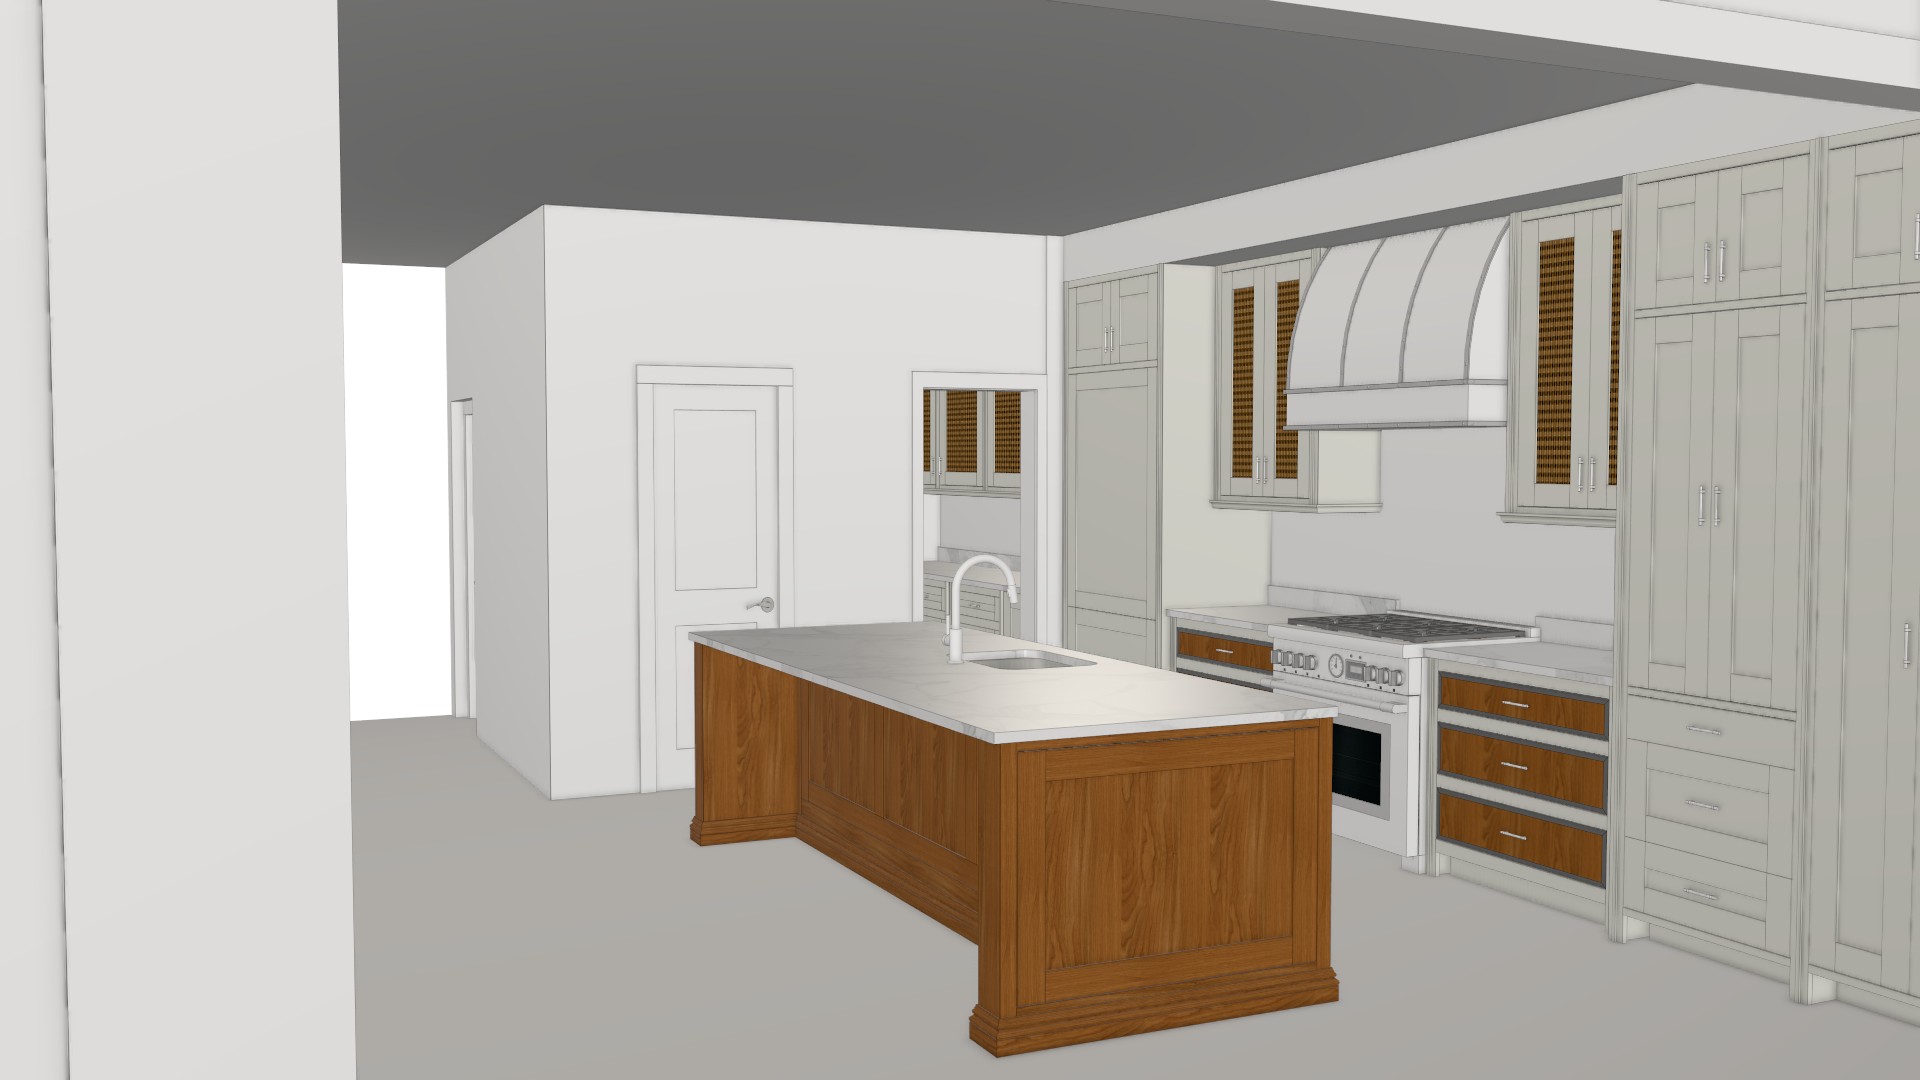
Original
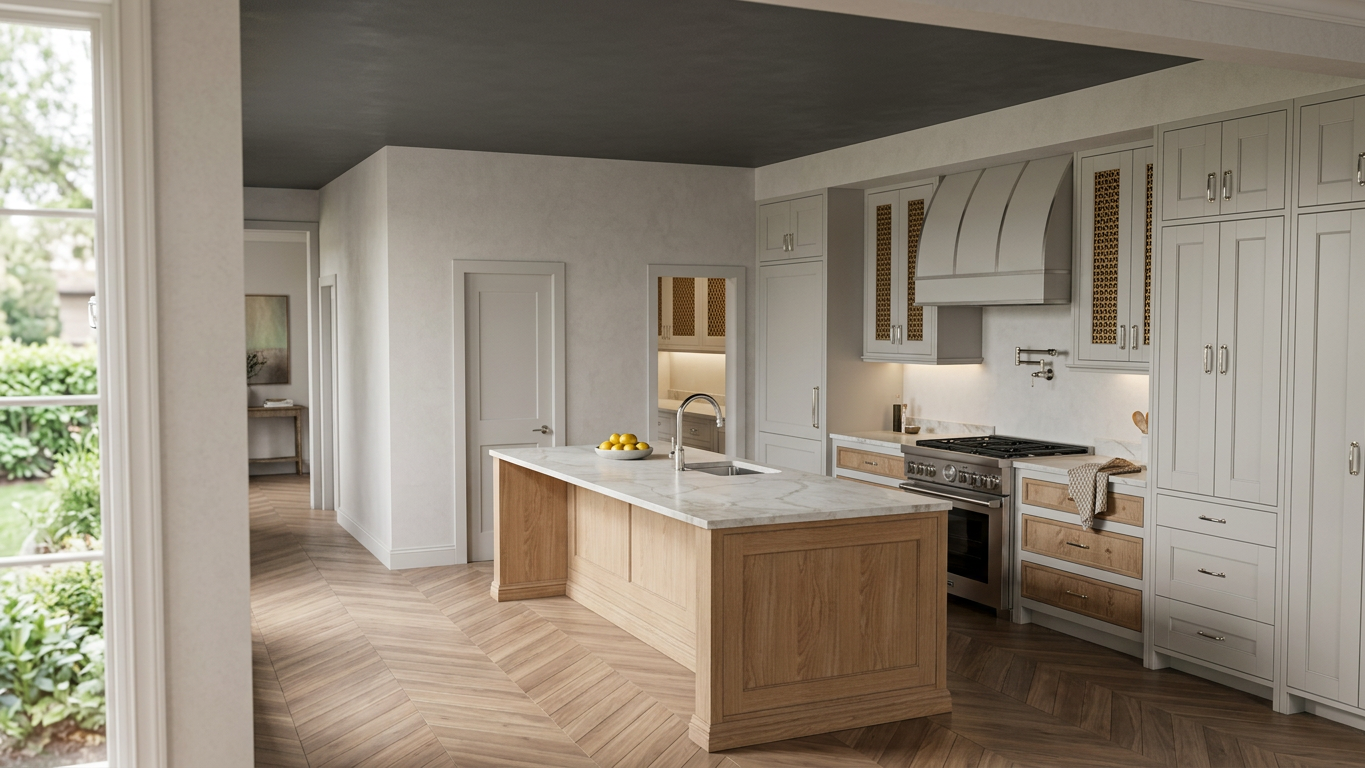
AI-Generated
Feature
Cad To Photo
Created
May 28, 2026
About this design
A CAD to photo transformation turns a technical floor plan into a realistic interior view, making the space easier to imagine at a glance. Lines and measurements become a lived-in room scene, helping you see how layout, proportions, and visual balance come together before any real work begins.
Ideal for homeowners comparing options or planning a remodel, this approach bridges the gap between blueprint and inspiration. It suits anyone who wants a clearer read on flow and furnishing decisions. For the best result, keep the CAD plan clean and accurate so the photo-style render reflects the true shape of the space.
AI Interior Designer is an AI home design platform used by over 41 million users in 170+ countries. Upload a photo of any room, home, or garden, choose from 180+ design styles, and generate photorealistic renders in seconds — no design experience required.





