CAD to Photo Interior Design Transformation
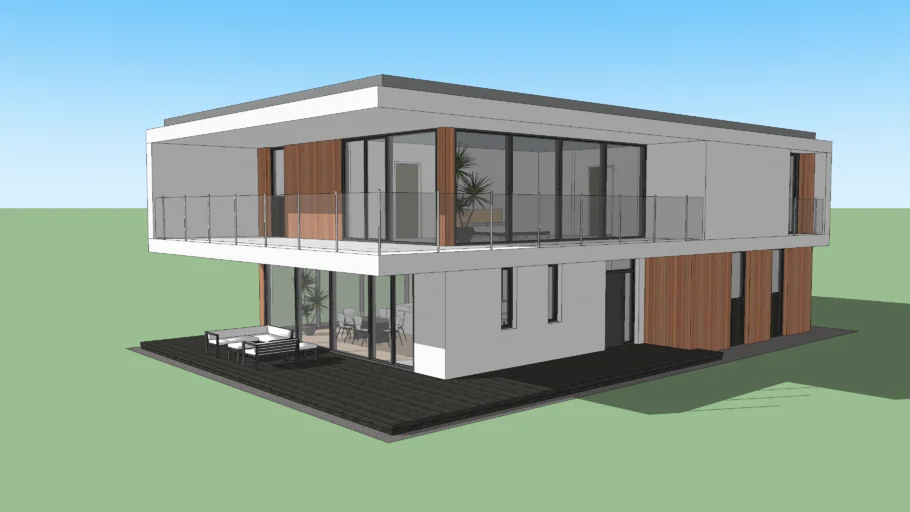
Original
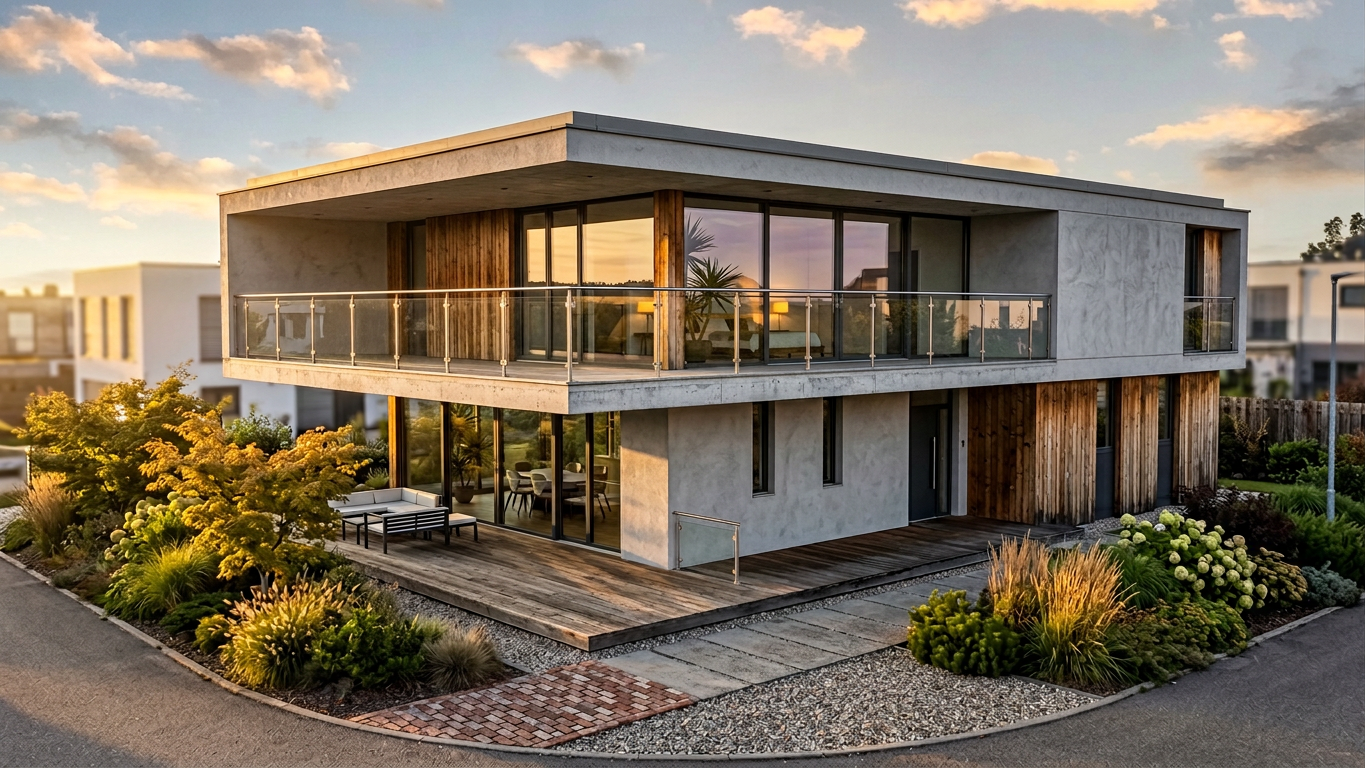
AI-Generated
Feature
Cad To Photo
Created
March 28, 2026
About this design
A CAD to photo transformation bridges technical planning and visual reality, turning measured lines into a space you can actually picture. The design keeps the focus on layout, proportions, and placement so the room reads clearly while still feeling polished and approachable. It’s a useful way to move from blueprint thinking to a more human view of the finished interior.
Ideal for homeowners, designers, and anyone comparing renovation ideas, this format makes decisions feel more tangible before work begins. It suits projects where function matters as much as appearance. For the most accurate result, start with a clean CAD file and use consistent references for materials, finishes, and room dimensions.
AI Interior Designer is an AI home design platform used by over 41 million users in 170+ countries. Upload a photo of any room, home, or garden, choose from 180+ design styles, and generate photorealistic renders in seconds — no design experience required.





