CAD to Photo for Realistic Space Planning
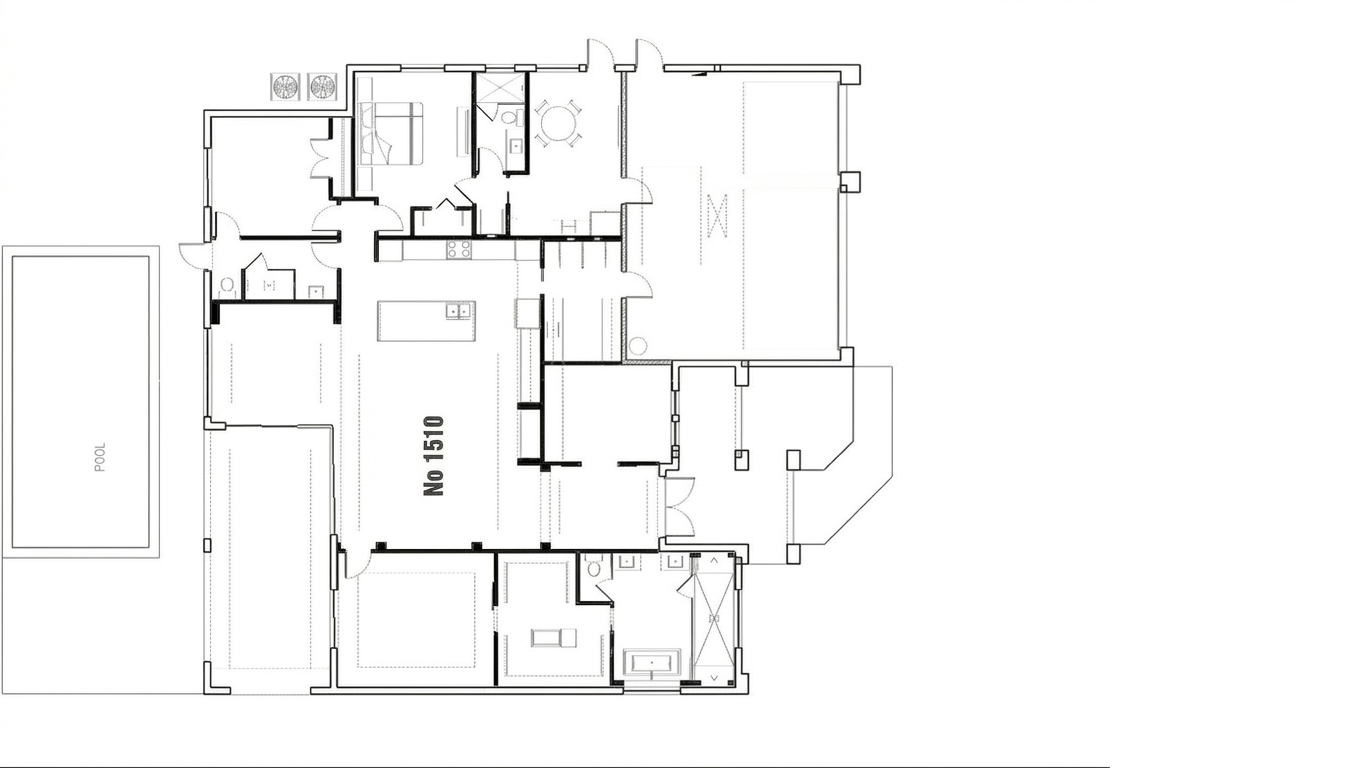
Original
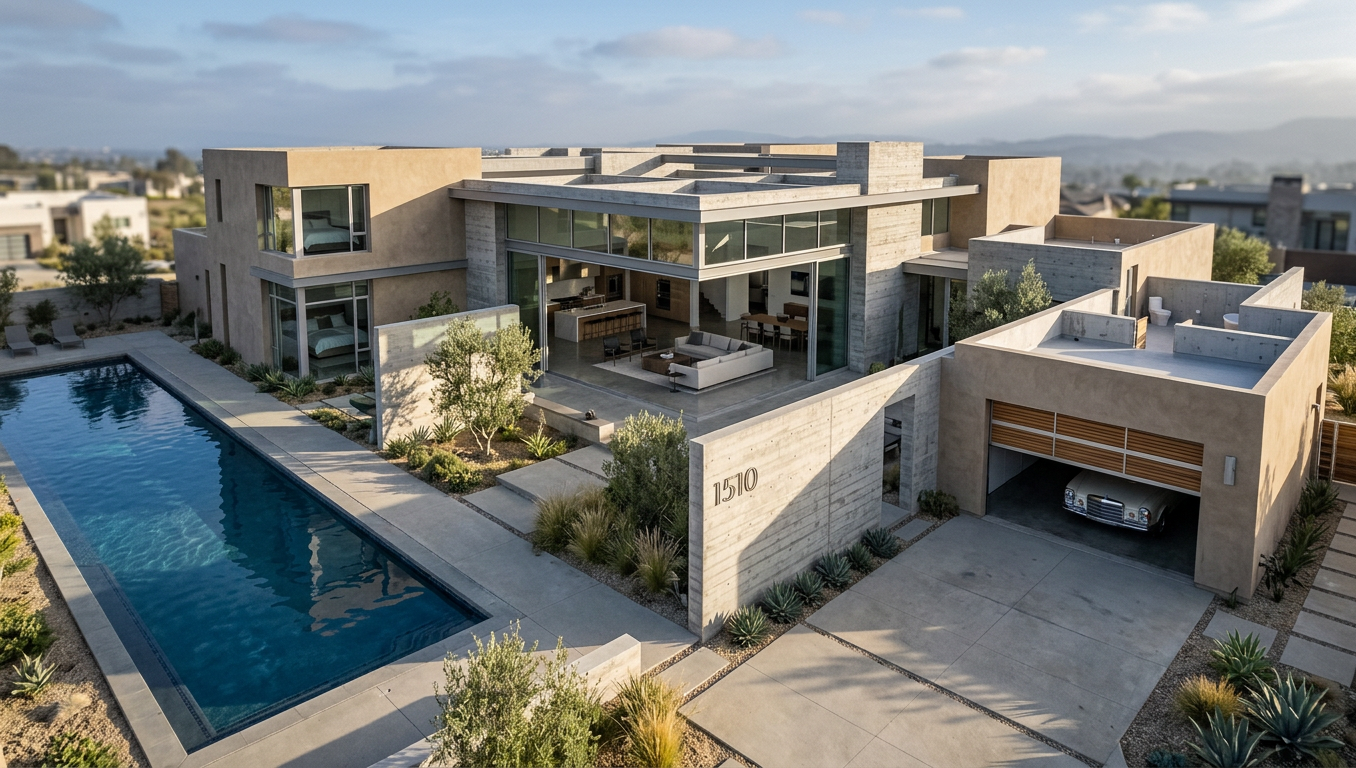
AI-Generated
Feature
Cad To Photo
Created
April 16, 2026
About this design
A CAD to Photo transformation bridges the precision of a plan with the clarity of a realistic room view. Clean lines, accurate proportions, and defined layout details help the design feel easier to read, while the photo-style presentation makes it more intuitive to picture how the space could come together. It’s a practical way to move from technical drawing to a visual concept that feels tangible and approachable.
It suits homeowners, designers, and planners who want to understand a space before making decisions on furnishings or finishes. Use it when you need a clearer sense of scale, circulation, and overall composition. For the most helpful result, start with a clean CAD file so the conversion can highlight the layout without unnecessary clutter.
AI Interior Designer is an AI home design platform used by over 41 million users in 170+ countries. Upload a photo of any room, home, or garden, choose from 180+ design styles, and generate photorealistic renders in seconds — no design experience required.





