CAD to Photo Interior Design Inspiration
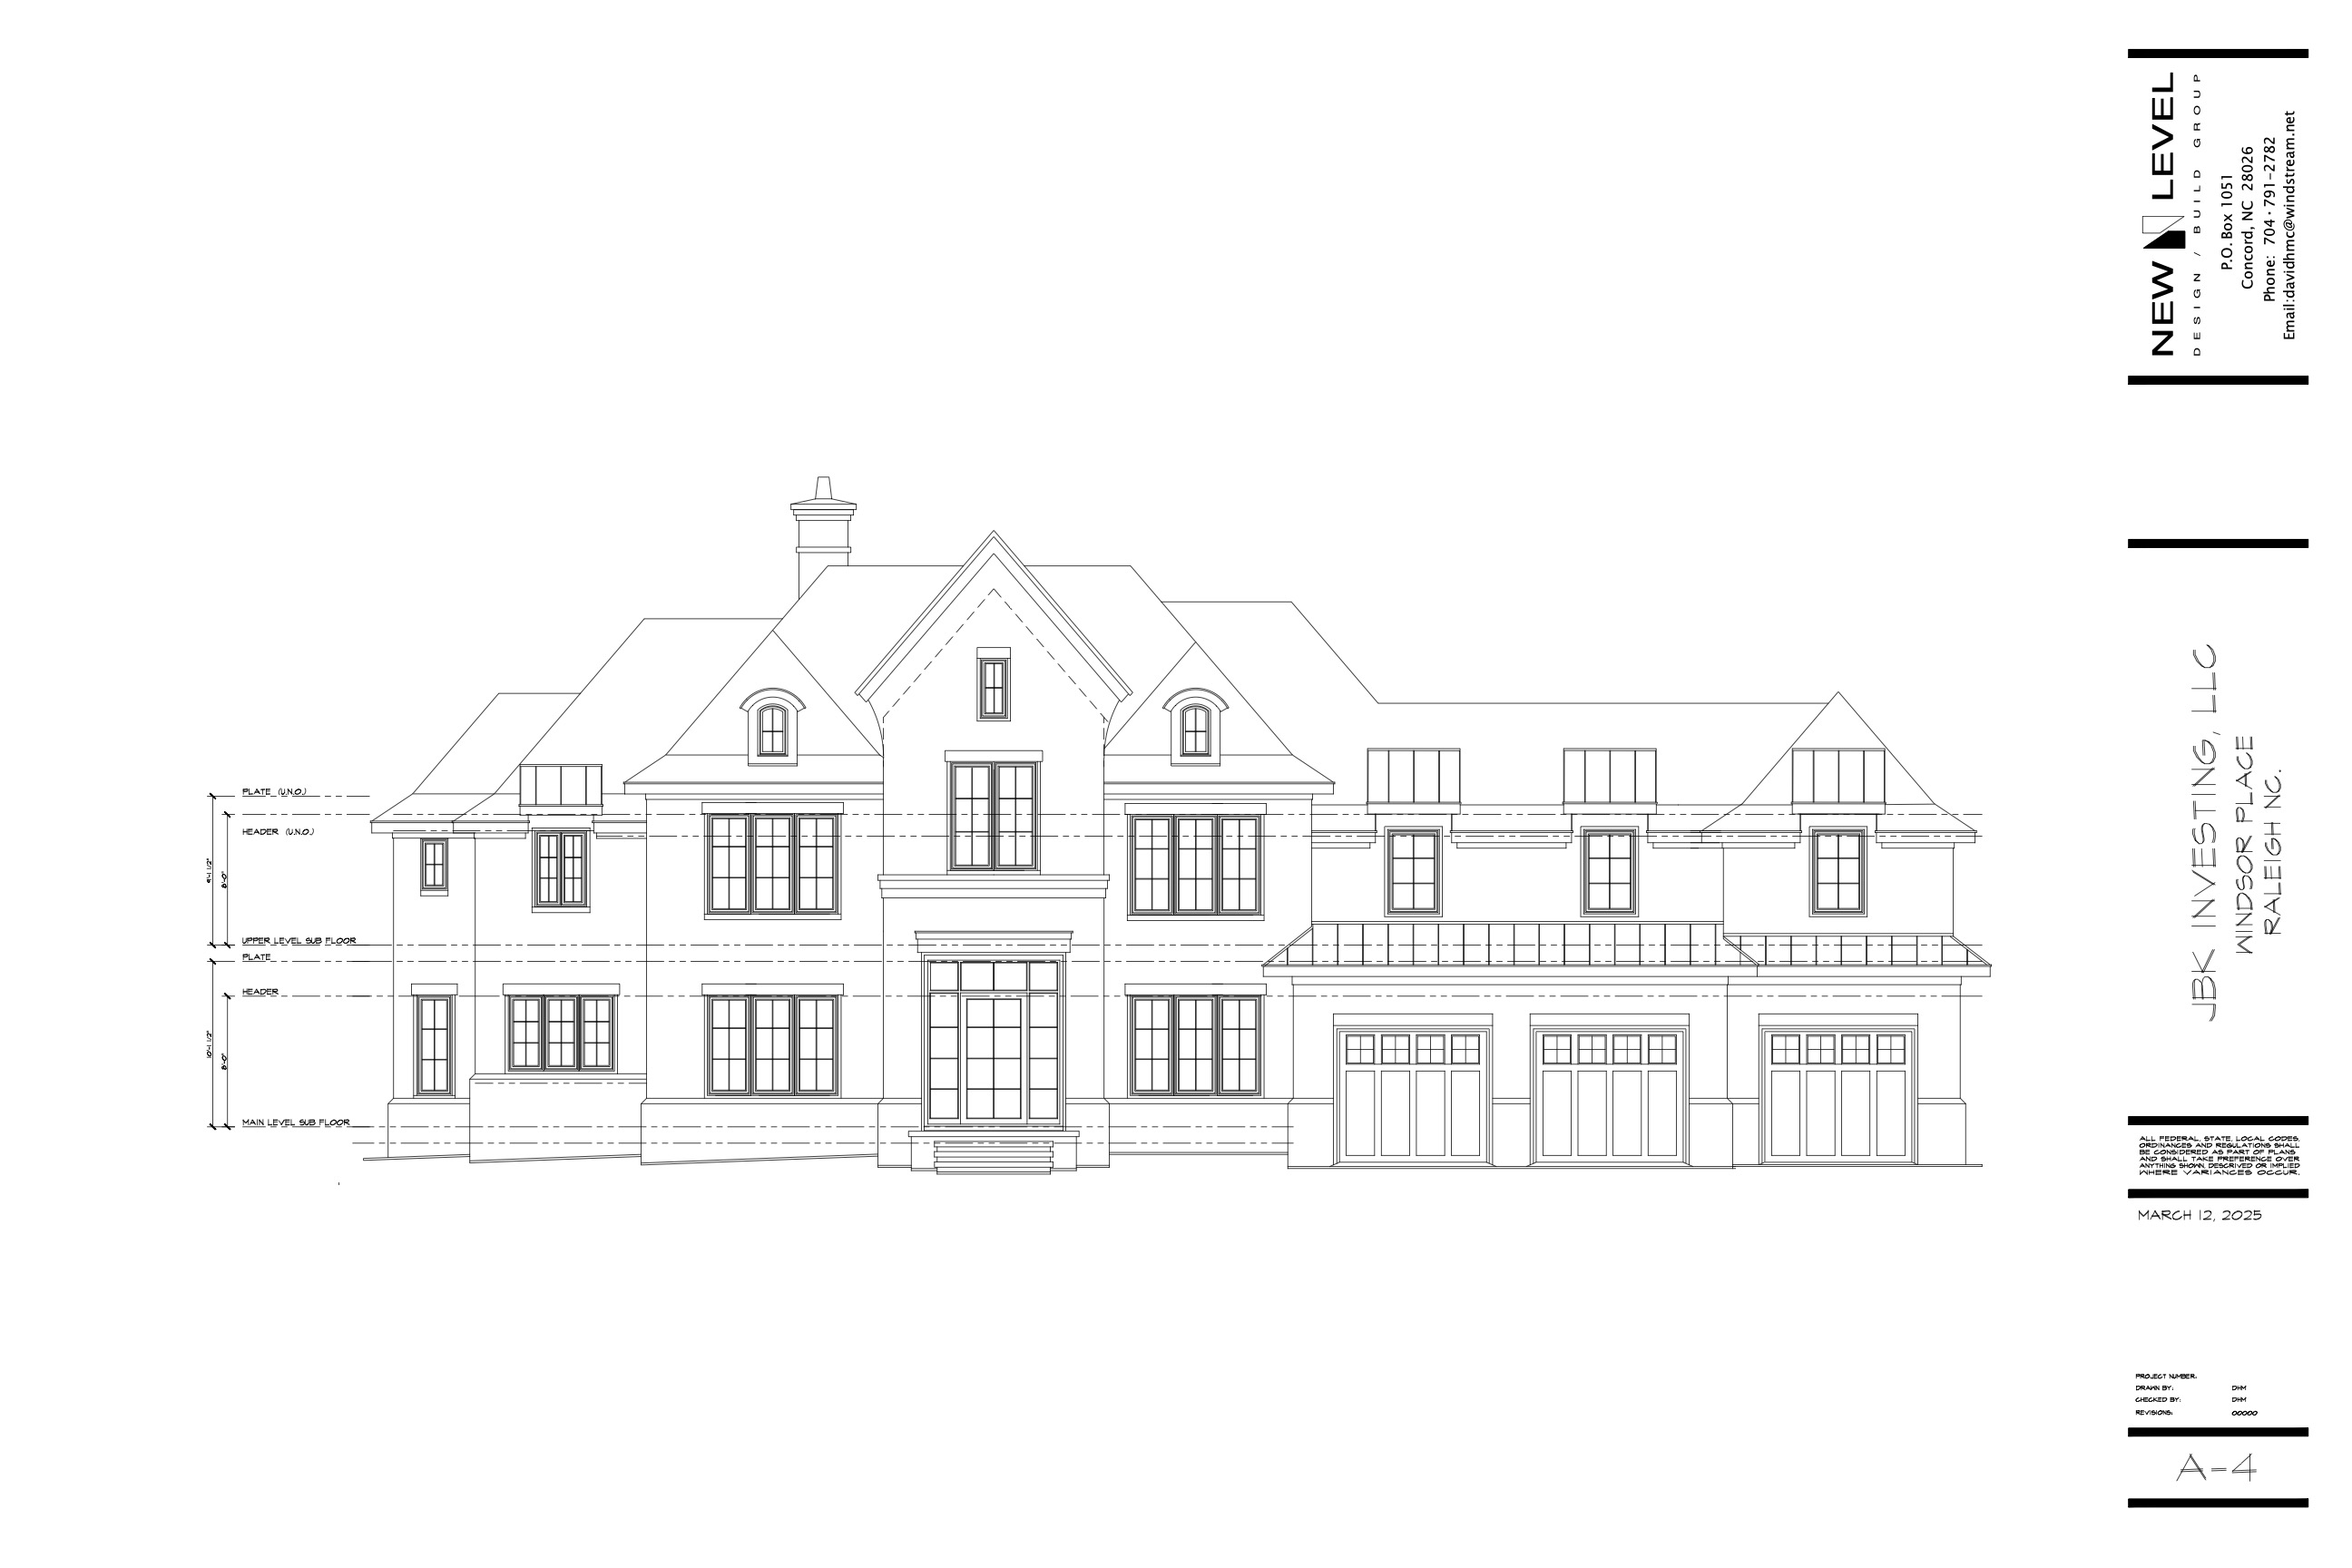
Original
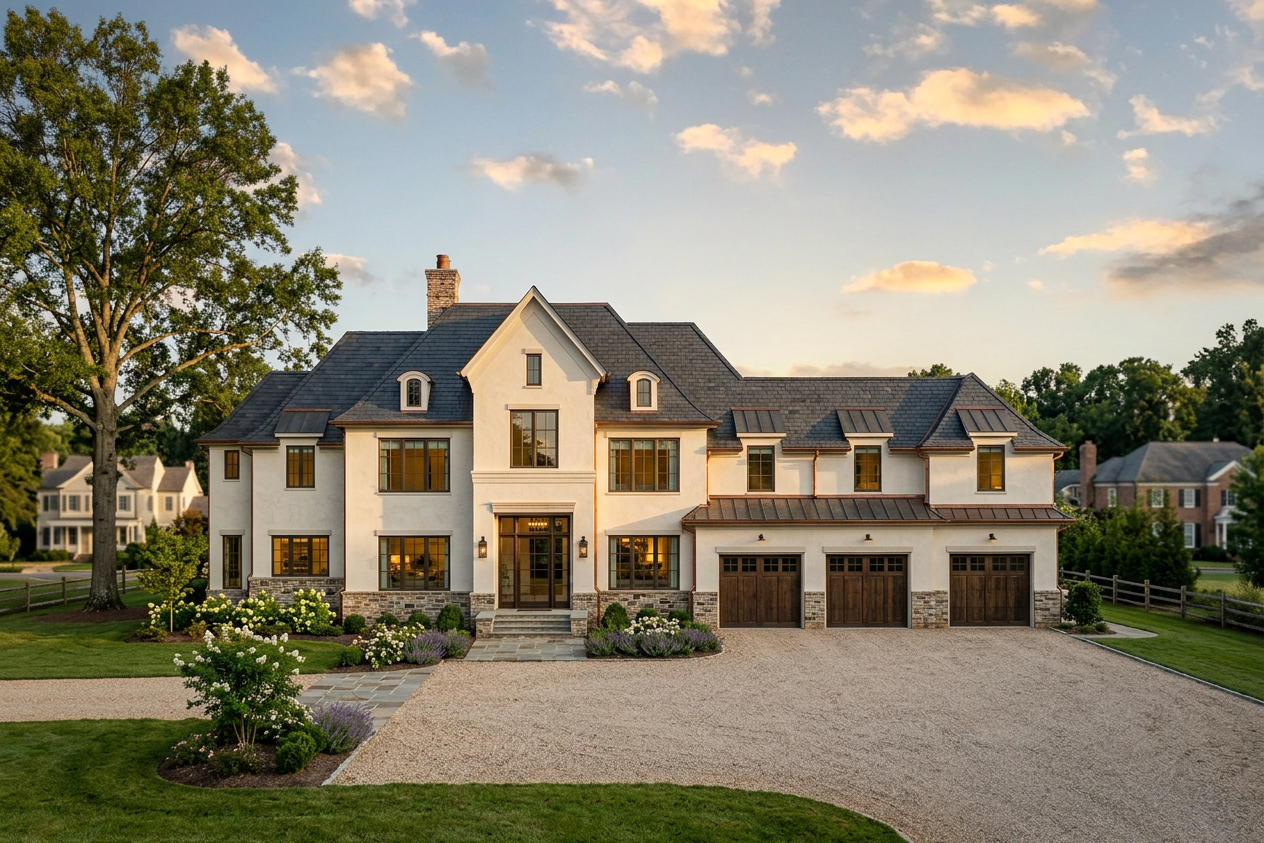
AI-Generated
Feature
Cad To Photo
Created
April 15, 2026
About this design
A CAD to photo transformation turns a flat plan into a realistic view of the space, making proportions, layout, and design intent easier to read at a glance. Clean lines, accurate spacing, and believable material cues help the room feel grounded, while the rendered perspective brings depth and clarity to the overall composition.
Ideal for homeowners comparing renovation ideas or wanting a clearer preview before committing to finishes, this approach makes planning feel more concrete. To get the most from it, start with an accurate CAD drawing and keep the key elements you want to test, such as furniture placement, wall treatments, or window positions.
AI Interior Designer is an AI home design platform used by over 41 million users in 170+ countries. Upload a photo of any room, home, or garden, choose from 180+ design styles, and generate photorealistic renders in seconds — no design experience required.





