CAD to Photo Design for Modern Spaces
Original
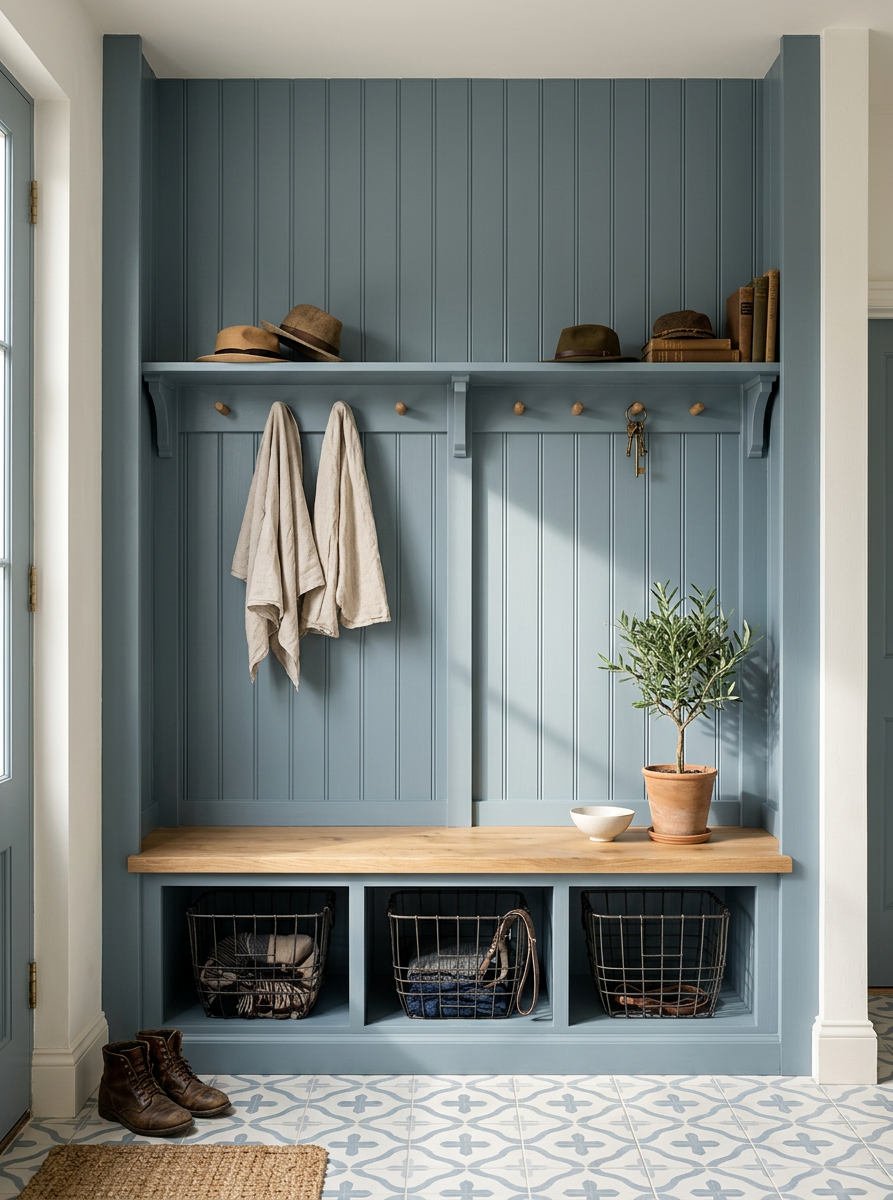
AI-Generated
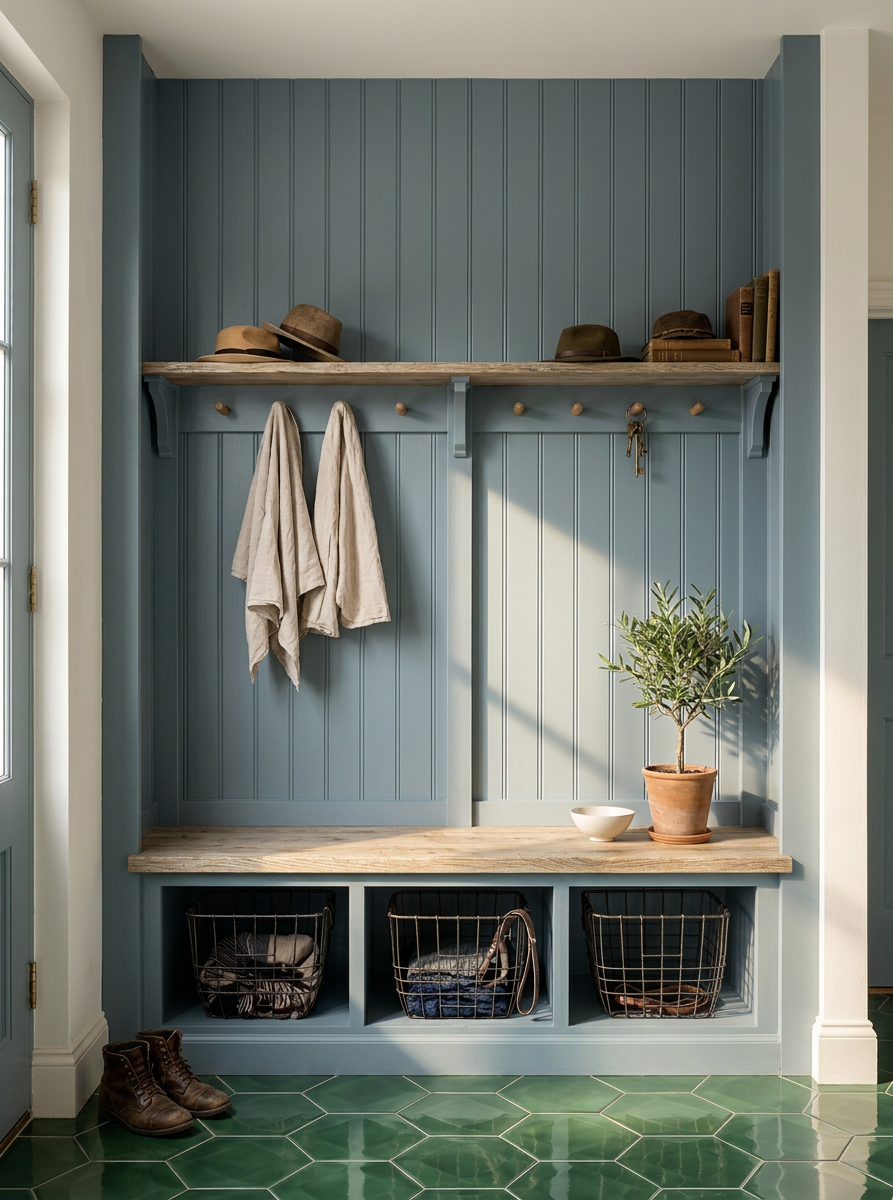
Feature
Cad To Photo
Created
May 13, 2026
About this design
A CAD to photo transformation turns a technical plan into a realistic interior view, making the space feel easier to understand at a glance. Clean lines, accurate proportions, and true-to-life lighting help the layout read clearly, so it is simpler to picture how the room will function once built or furnished.
Ideal for homeowners, designers, and anyone comparing ideas before a remodel, this format bridges planning and visualization. It suits people who want confidence in the layout before moving forward. For the best result, start with a clear CAD file and make sure key measurements are accurate so the final image reflects the space well.
AI Interior Designer is an AI home design platform used by over 41 million users in 170+ countries. Upload a photo of any room, home, or garden, choose from 180+ design styles, and generate photorealistic renders in seconds — no design experience required.





