CAD to Photo Interior Design Mockup
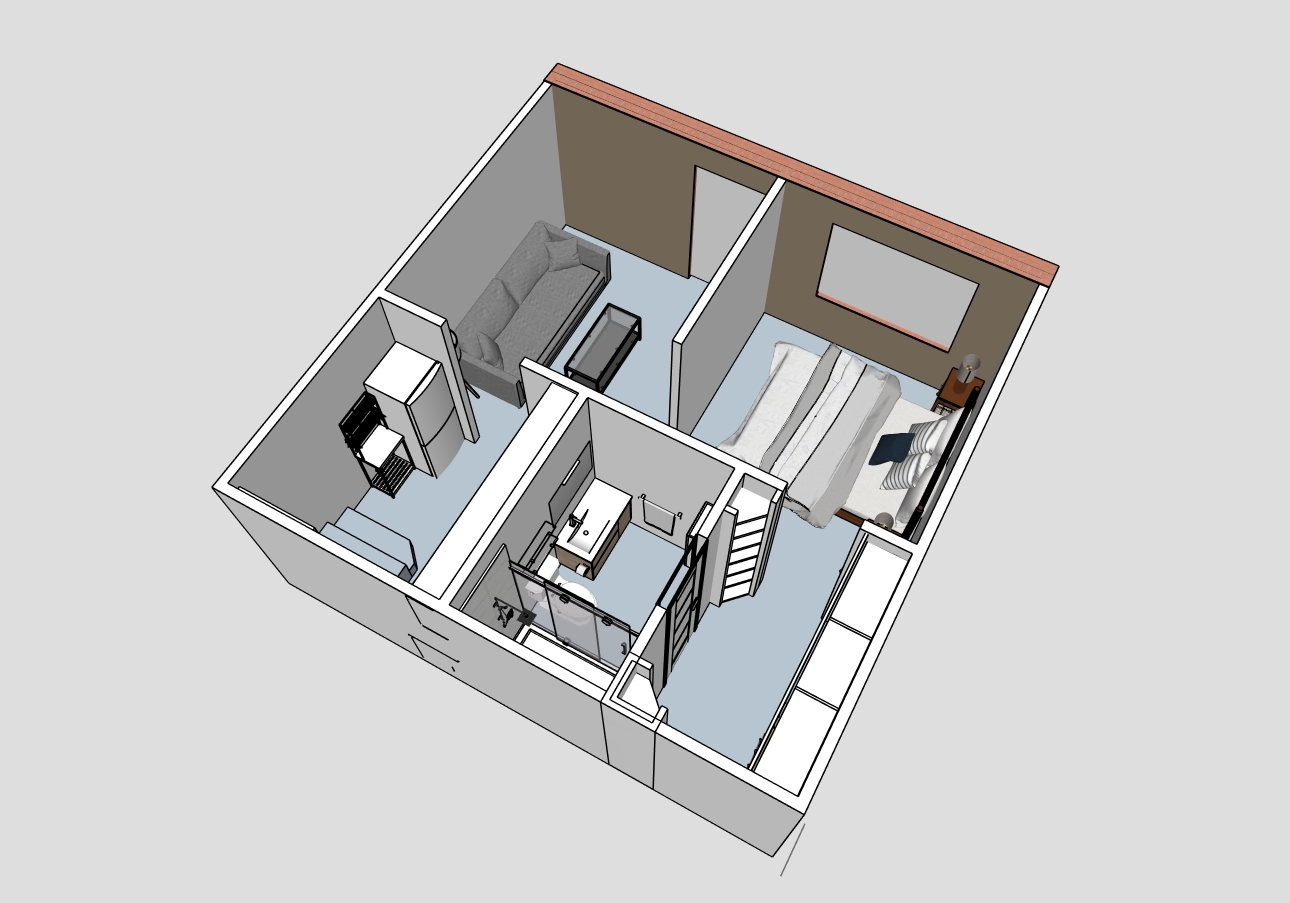
Original
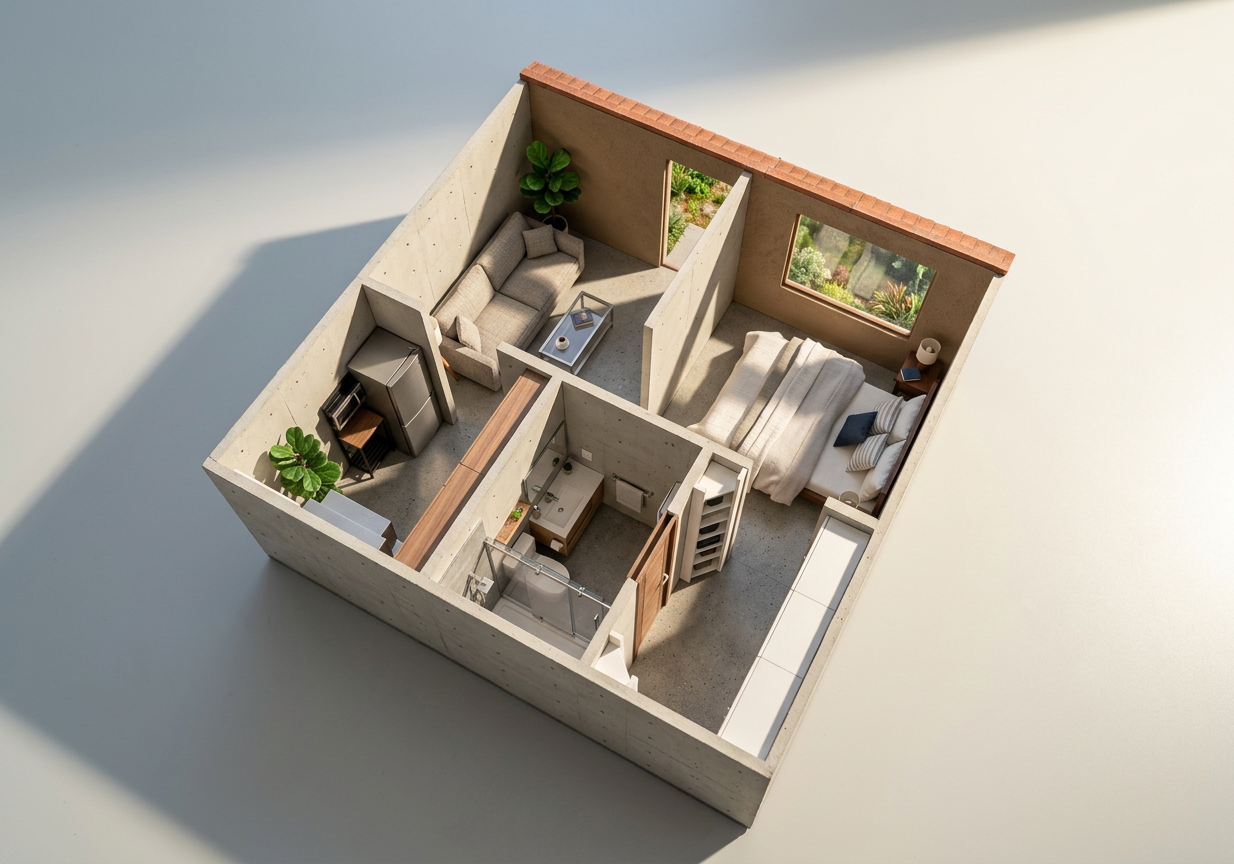
AI-Generated
Feature
Cad To Photo
Created
April 16, 2026
About this design
Technical plans gain a much warmer presence when translated from CAD to photo. The layout reads clearly, while the finished image helps you picture scale, flow, and how the space might feel once real materials, light, and furnishings are added. It bridges the gap between drafting and lived-in design, turning a flat concept into something easier to understand at a glance.
Ideal for homeowners, designers, and anyone comparing options before a remodel, this feature makes early decisions feel more concrete. It suits projects where layout matters as much as style, especially when you want to test the look of a space before construction begins. For the clearest result, start with an accurate CAD file so the photo view reflects the proportions you actually plan to build.
AI Interior Designer is an AI home design platform used by over 41 million users in 170+ countries. Upload a photo of any room, home, or garden, choose from 180+ design styles, and generate photorealistic renders in seconds — no design experience required.





