CAD to Photo Interior Design Inspiration
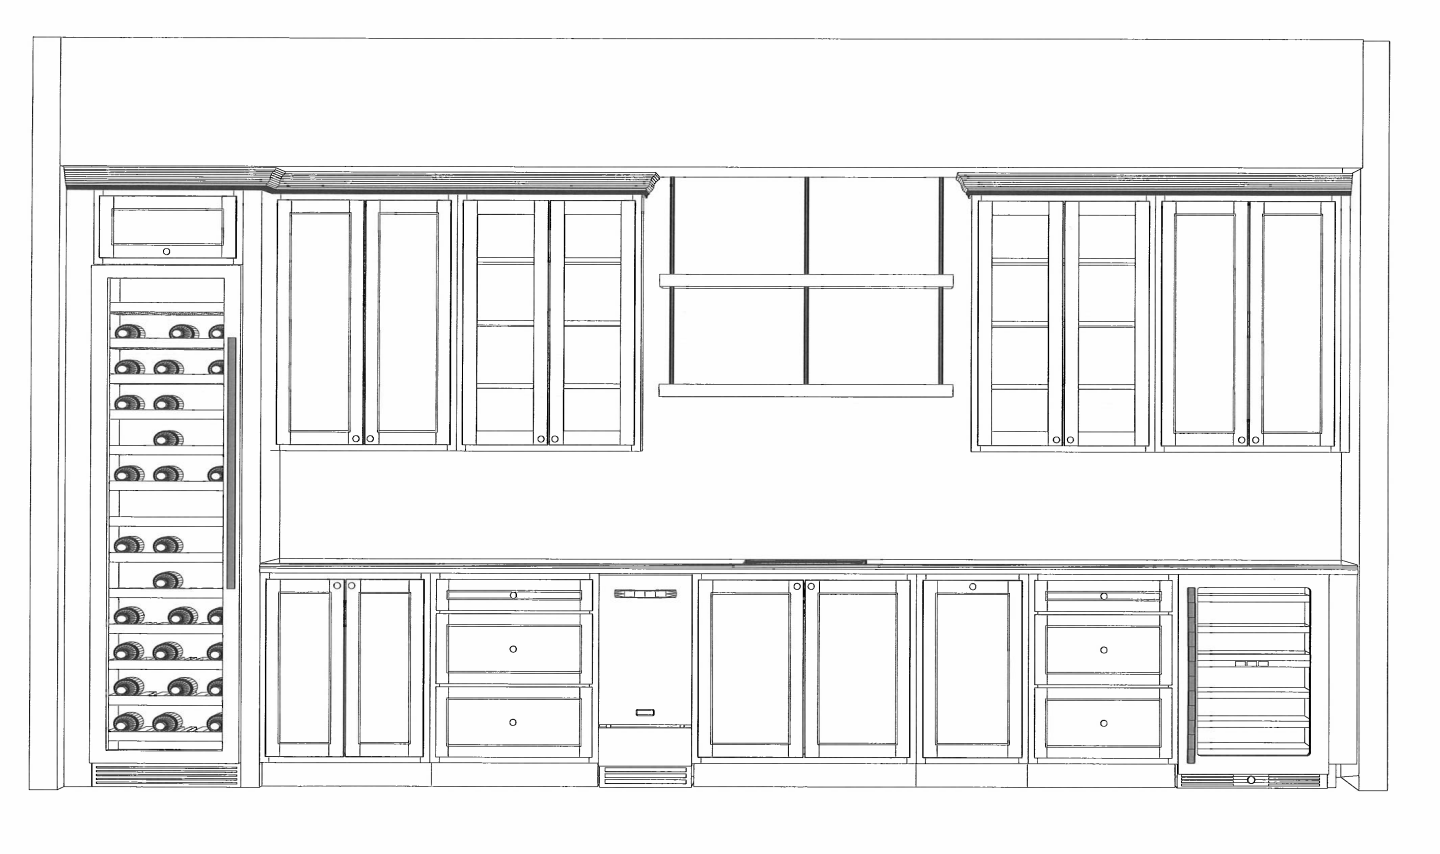
Original
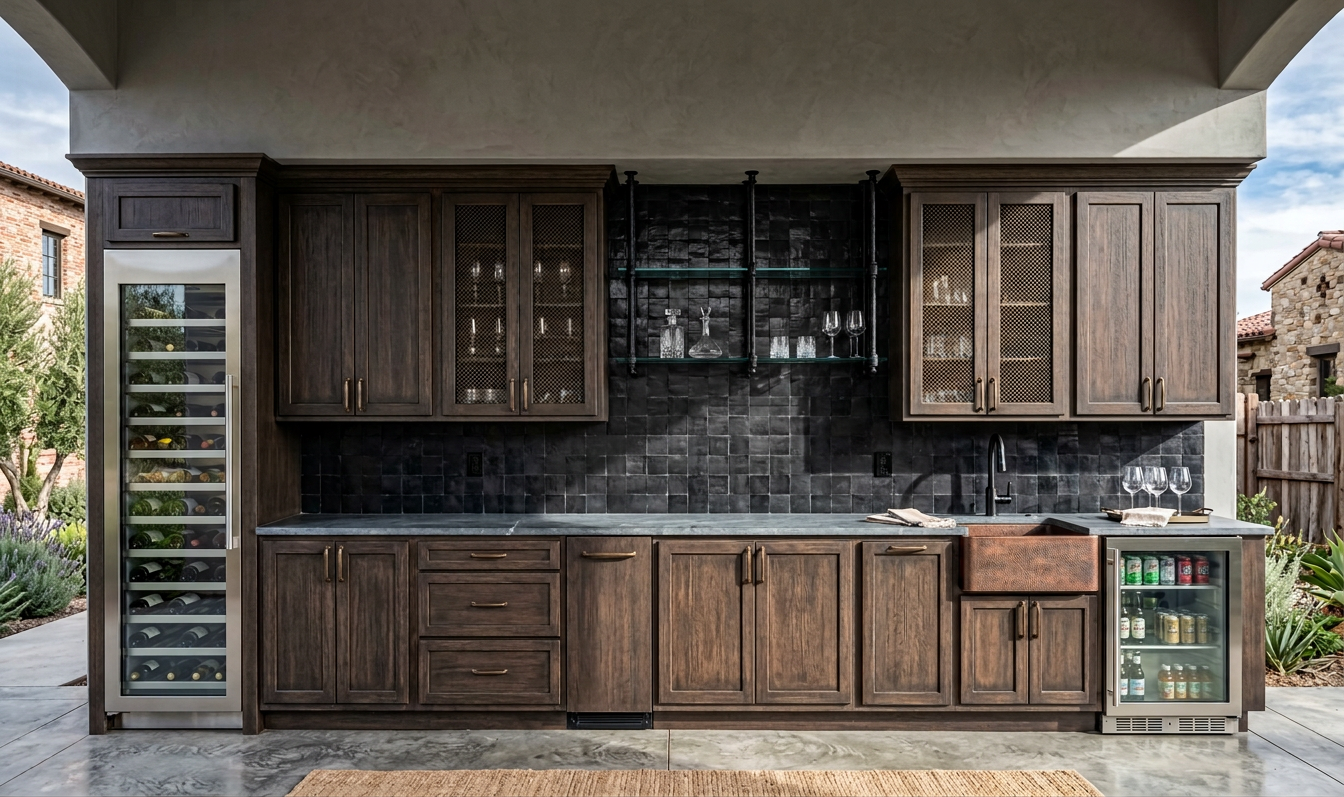
AI-Generated
Feature
Cad To Photo
Created
May 1, 2026
About this design
A CAD to photo workflow turns a flat plan into a realistic room image, making it easier to understand scale, layout, and the relationship between key elements. The result helps bridge the gap between technical drawings and a space you can actually imagine living in, with the design direction reading clearly once rendered as a photo-like scene.
It suits homeowners planning a remodel, comparing ideas, or needing a clearer visual before making decisions. For the best result, start with an accurate floor plan and keep the key dimensions consistent so the finished image stays true to the space you want to create.
AI Interior Designer is an AI home design platform used by over 41 million users in 170+ countries. Upload a photo of any room, home, or garden, choose from 180+ design styles, and generate photorealistic renders in seconds — no design experience required.





