CAD to Photo Design Visualization
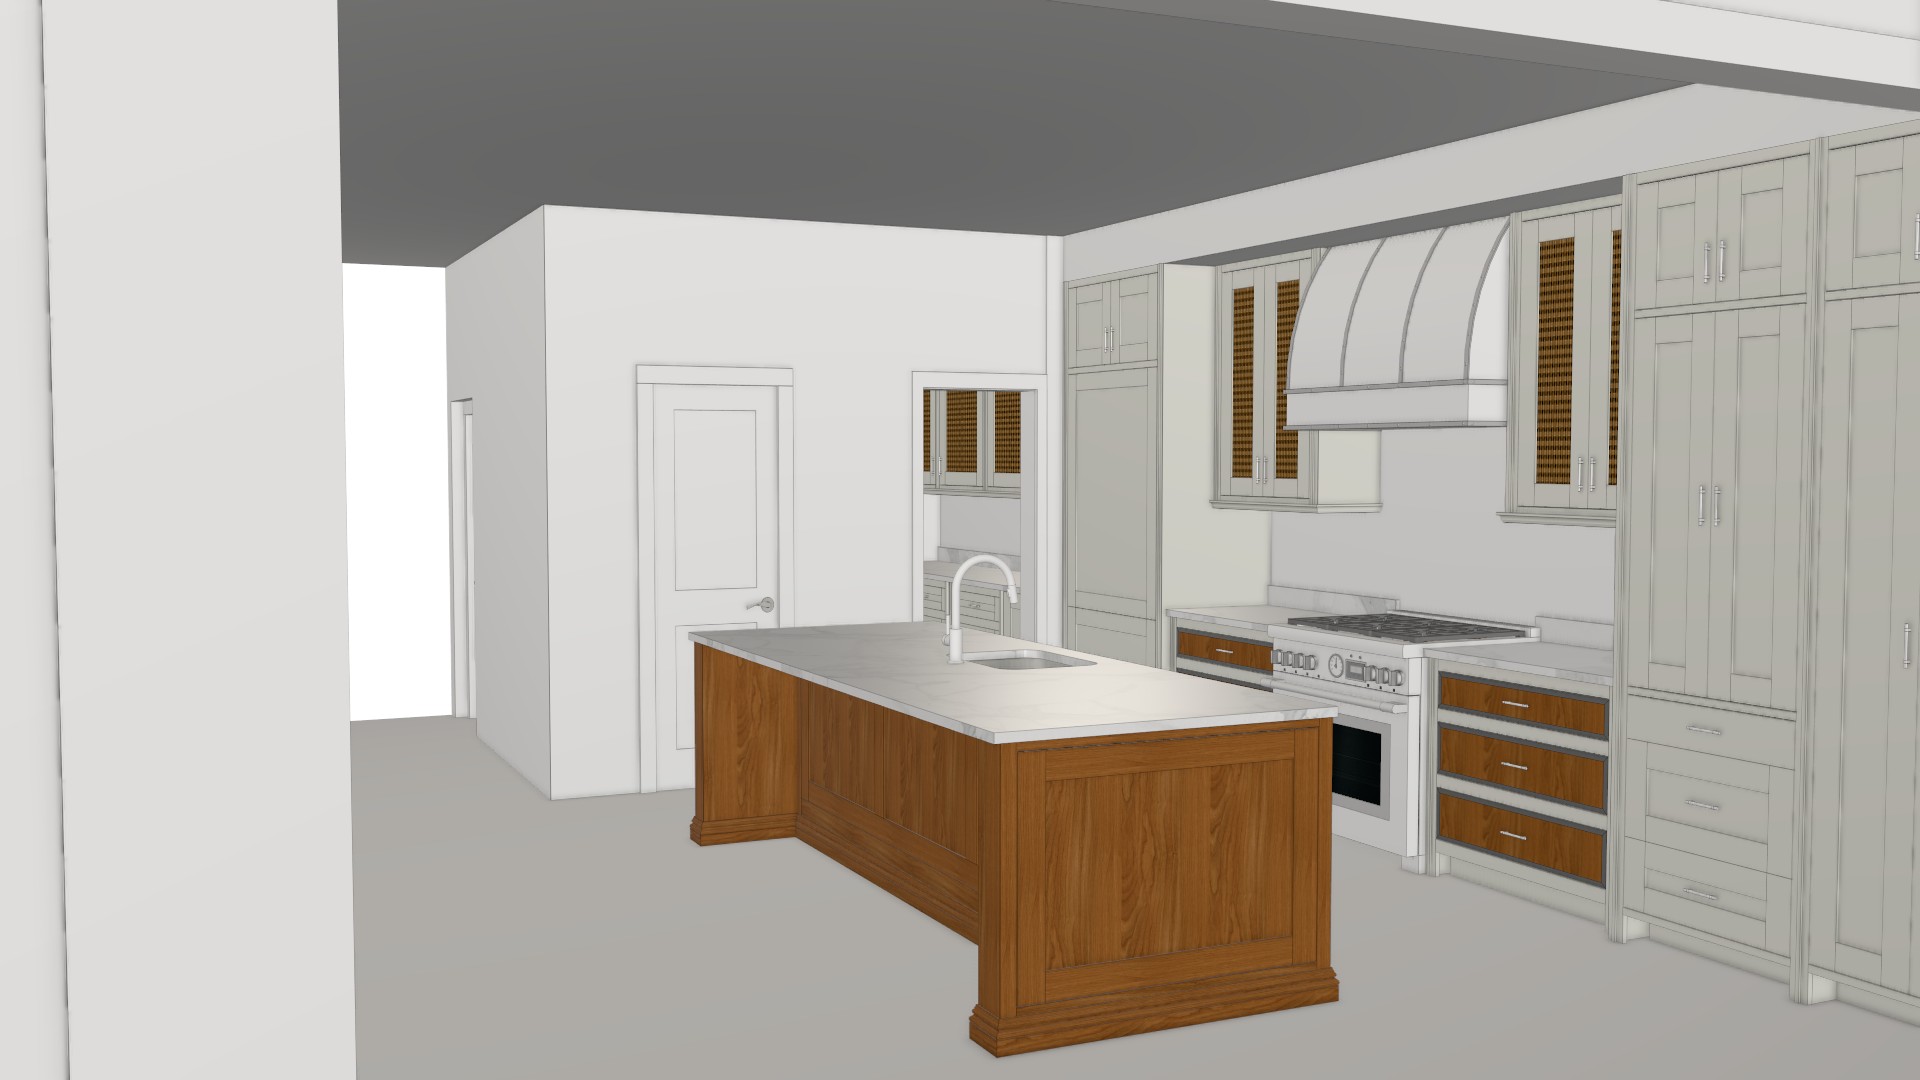
Original
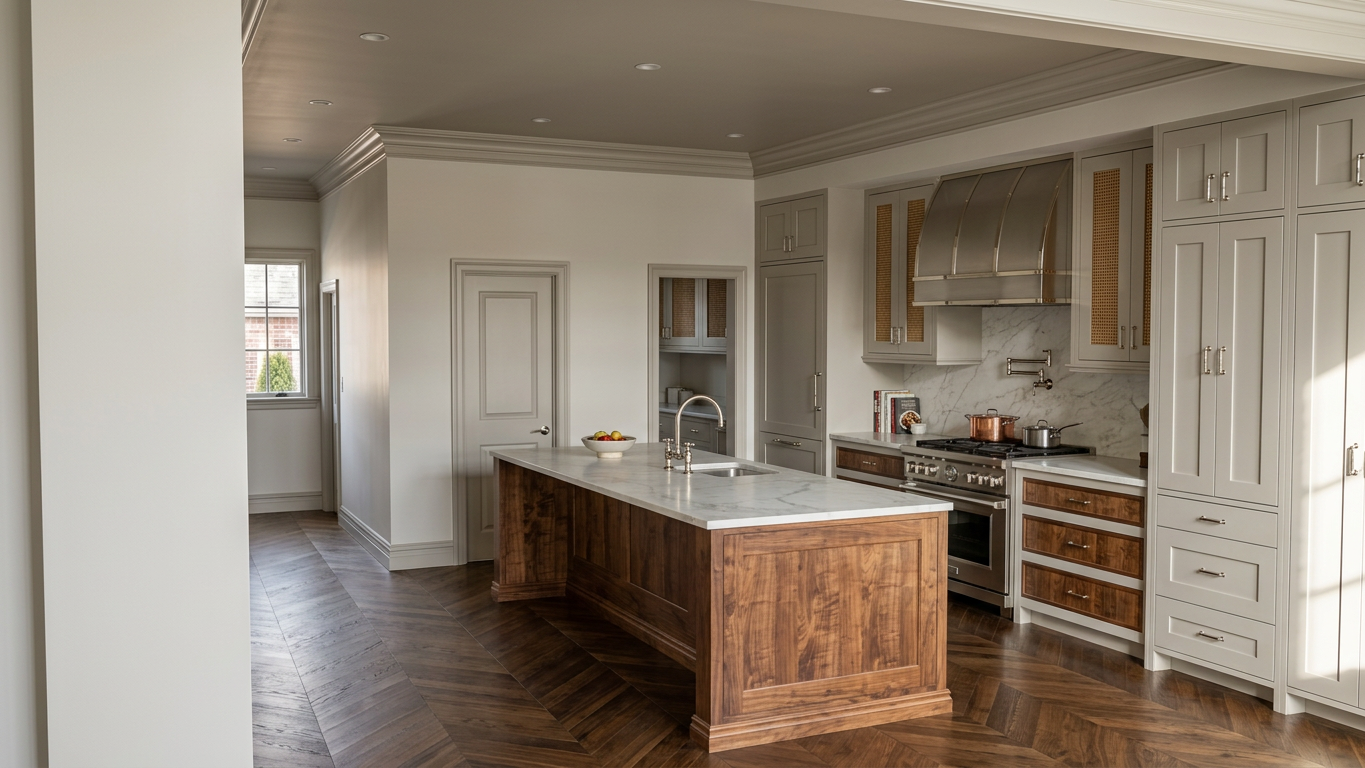
AI-Generated
Feature
Cad To Photo
Created
May 28, 2026
About this design
A CAD to photo transformation turns technical planning into a visual story, making the space easier to understand at a glance. Clean lines, accurate proportions, and realistic lighting help the layout feel more tangible, while the rendered room shows how materials and forms might read in everyday use. The result bridges the gap between blueprint and finished interior without losing the clarity of the original plan.
Ideal for homeowners, designers, and anyone comparing concepts before renovation, this approach helps confirm decisions early. It suits people who want confidence in the layout before committing to finishes or furniture. For the best results, keep the CAD drawing clear and detailed so the photo-style output can reflect the intended structure as closely as possible.
AI Interior Designer is an AI home design platform used by over 41 million users in 170+ countries. Upload a photo of any room, home, or garden, choose from 180+ design styles, and generate photorealistic renders in seconds — no design experience required.





