CAD to Photo Room Design Inspiration
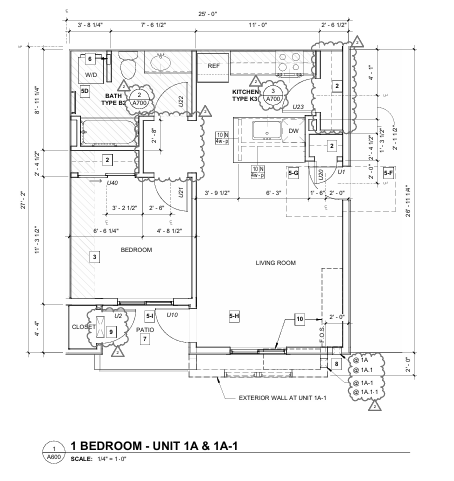
Original
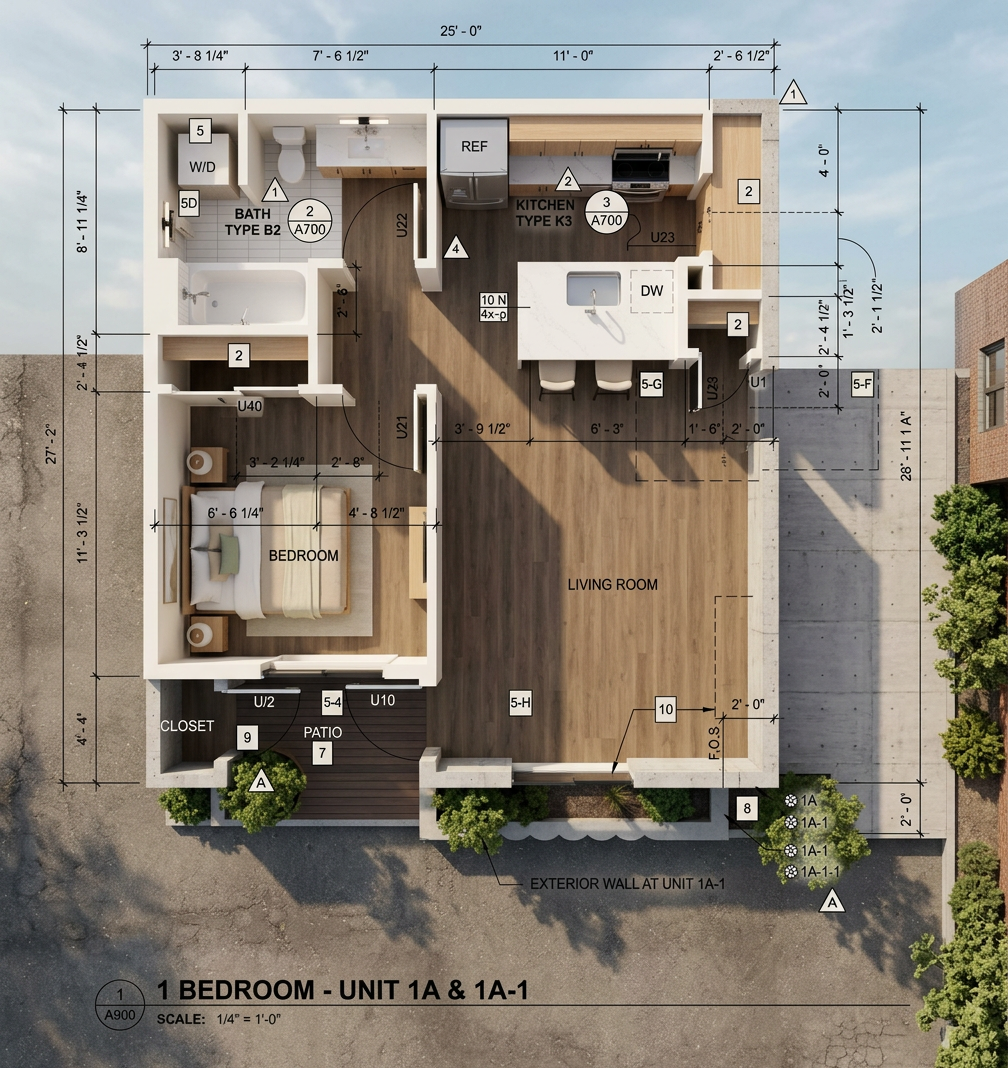
AI-Generated
Feature
Cad To Photo
Created
April 27, 2026
About this design
Clean lines and precise proportions give this CAD to photo concept a polished, easy-to-read feel. The design direction leans on clarity, so every surface, edge, and opening can be understood at a glance. That makes it useful for comparing layout options and visualizing how a finished space might look before any work begins.
Homeowners who like to plan carefully will appreciate how this approach bridges technical drawings and a more realistic room preview. It suits renovation projects, new builds, and anyone who wants a clearer sense of scale. For the best result, keep the original CAD details organized and consistent so the final image reflects the intended layout accurately.
AI Interior Designer is an AI home design platform used by over 41 million users in 170+ countries. Upload a photo of any room, home, or garden, choose from 180+ design styles, and generate photorealistic renders in seconds — no design experience required.





