CAD to Photo Interior Design Visualization
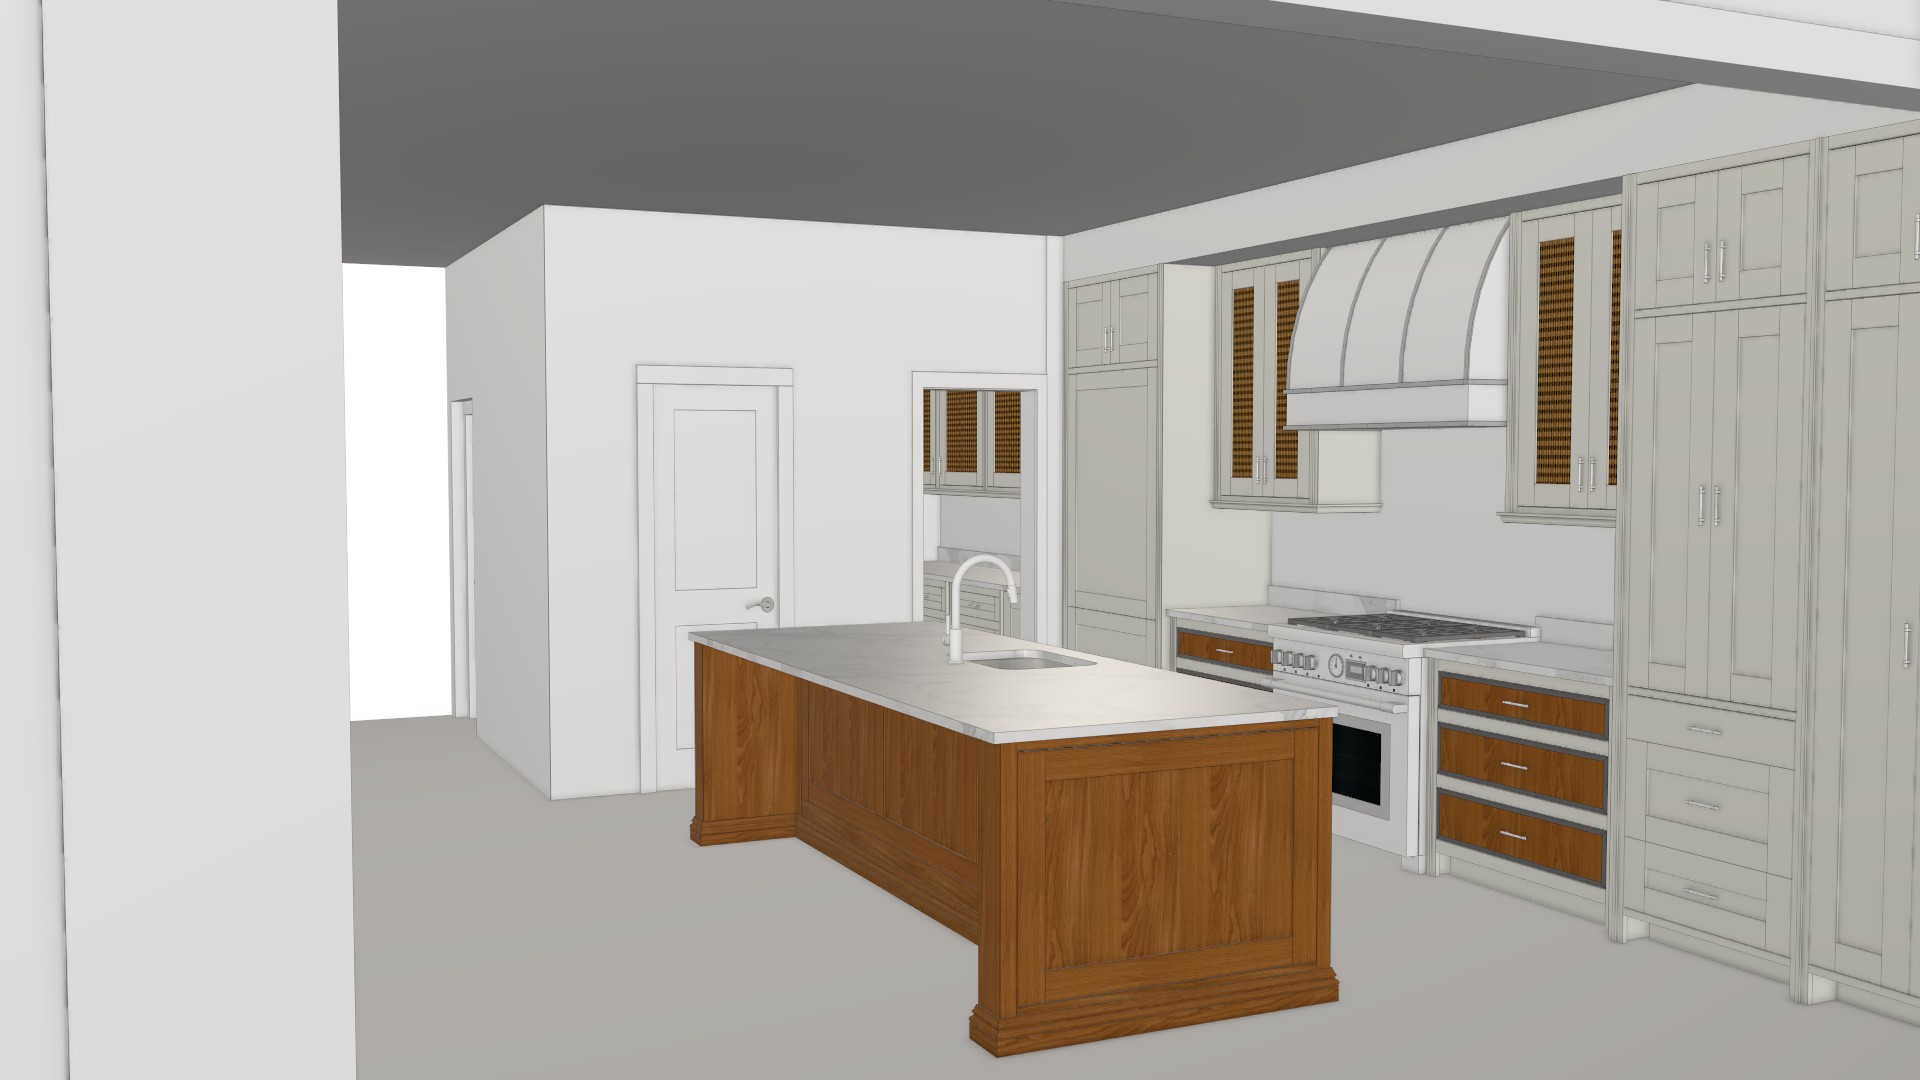
Original
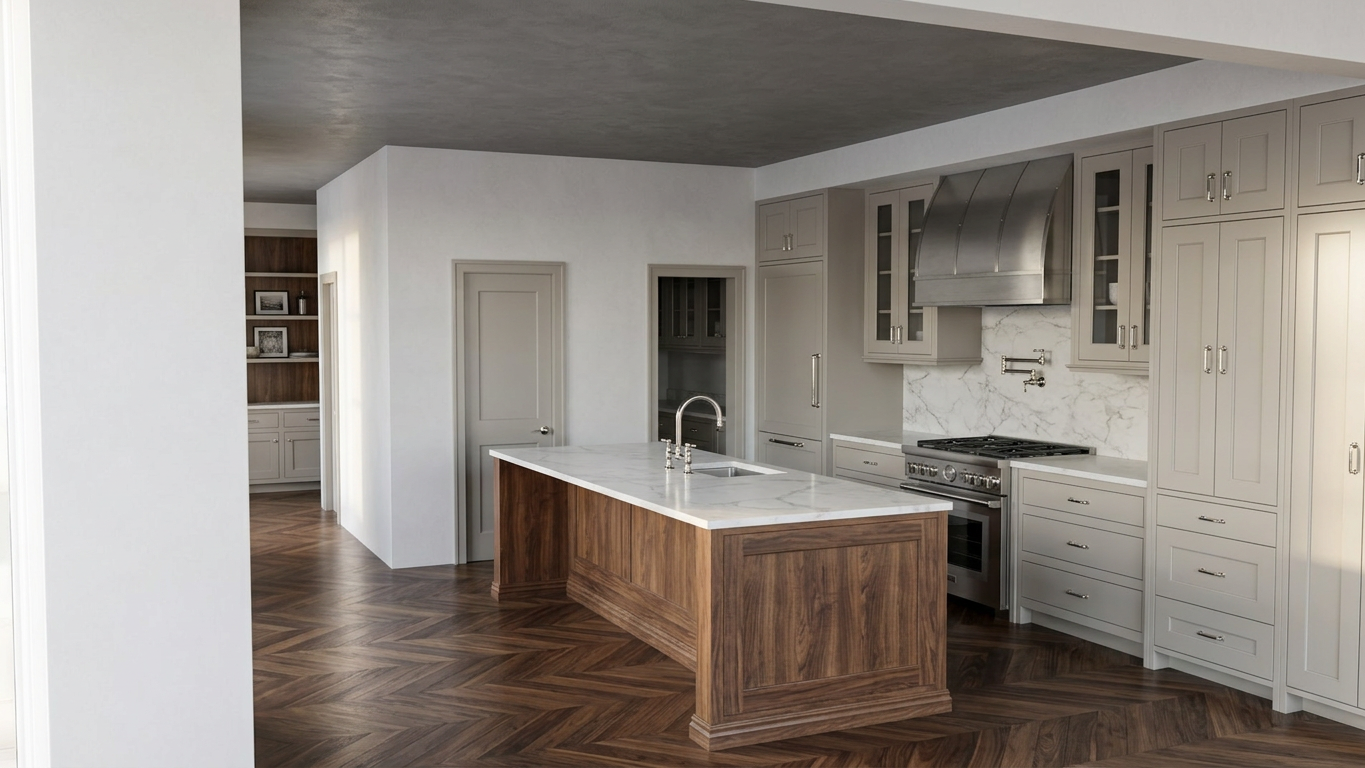
AI-Generated
Feature
Cad To Photo
Created
May 28, 2026
About this design
A CAD-to-photo approach turns a technical plan into a room that feels real and easy to imagine. Clean lines, accurate proportions, and clear spatial relationships help the layout read naturally, so you can focus on how the space flows rather than just the drawing itself. It’s a useful way to compare design choices and see how structure, furnishings, and finishes might come together in one cohesive view.
Ideal for homeowners, designers, and renovators who want a clearer preview before making decisions, this format helps bridge the gap between planning and results. For the most useful outcome, start with an accurate CAD file and be specific about the room elements you want emphasized, so the final image stays aligned with your goals.
AI Interior Designer is an AI home design platform used by over 41 million users in 170+ countries. Upload a photo of any room, home, or garden, choose from 180+ design styles, and generate photorealistic renders in seconds — no design experience required.





