CAD to Photo Interior Design Preview
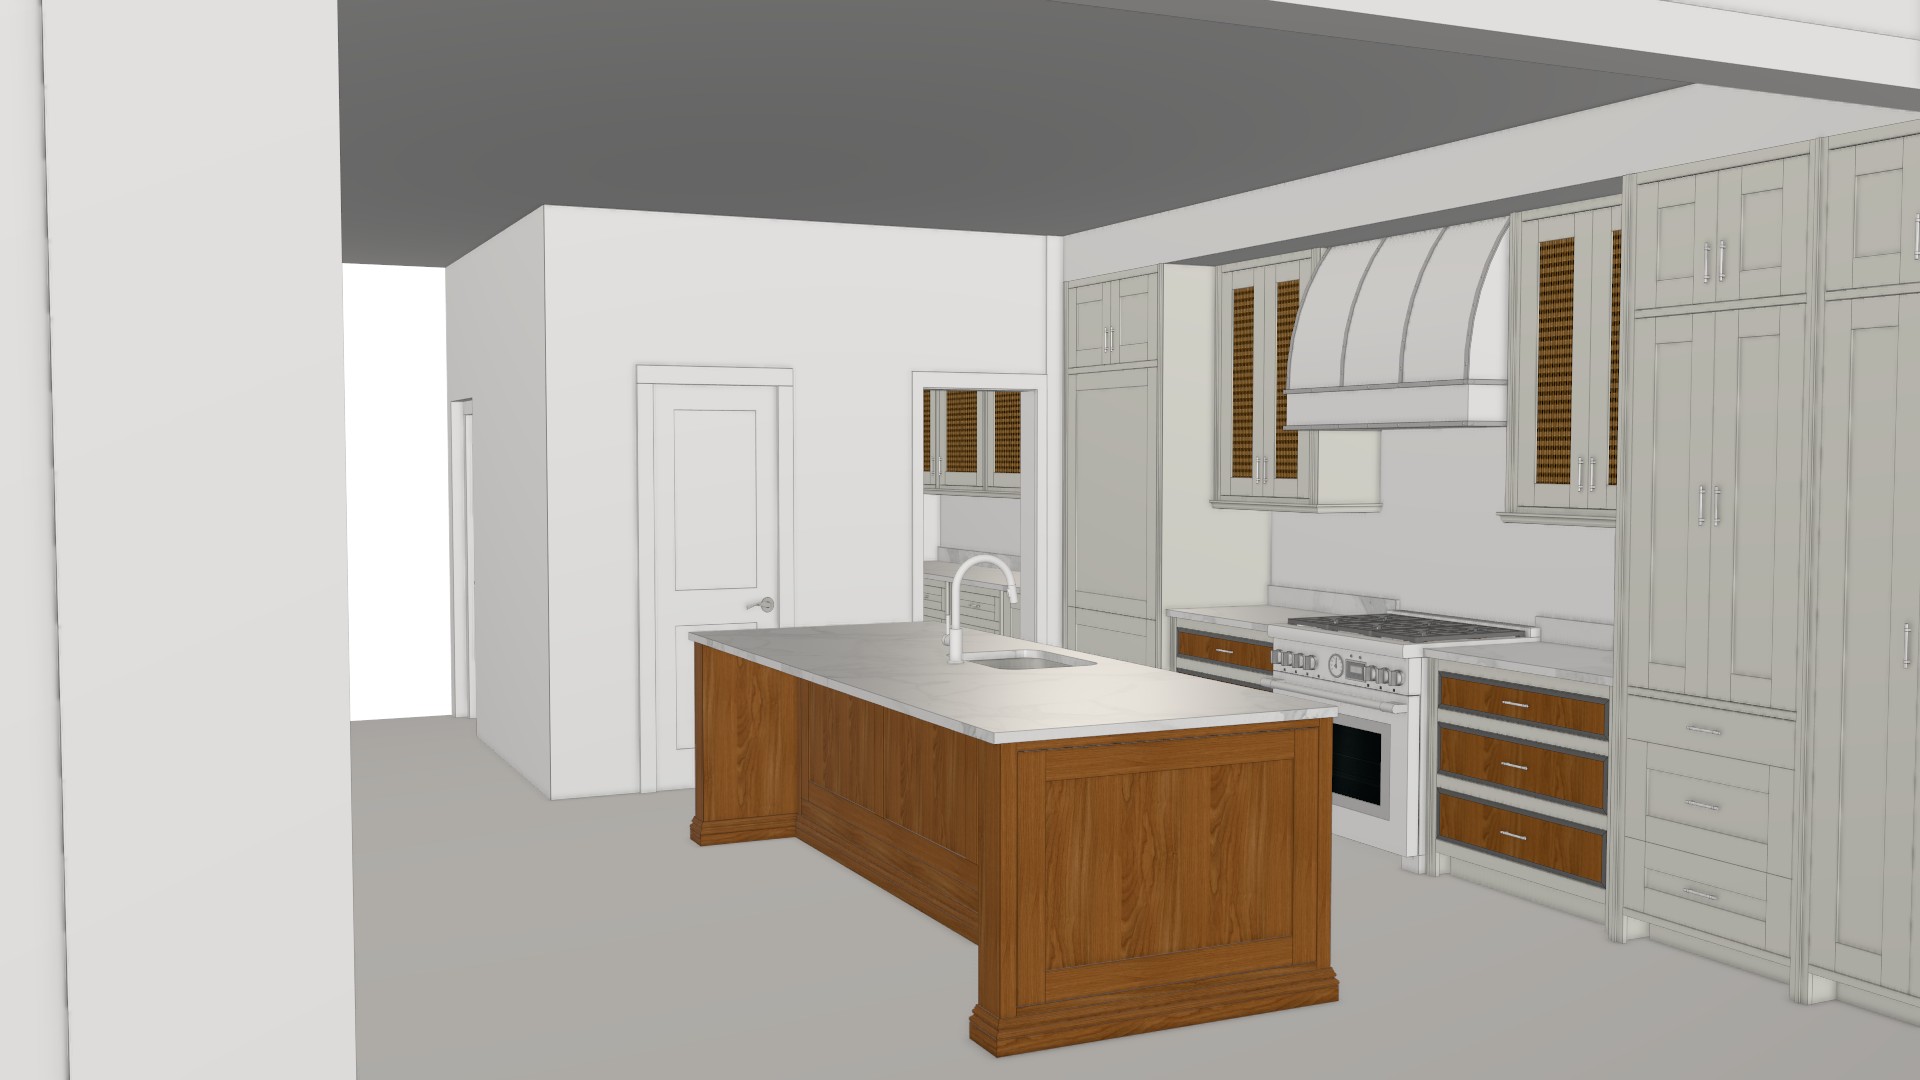
Original
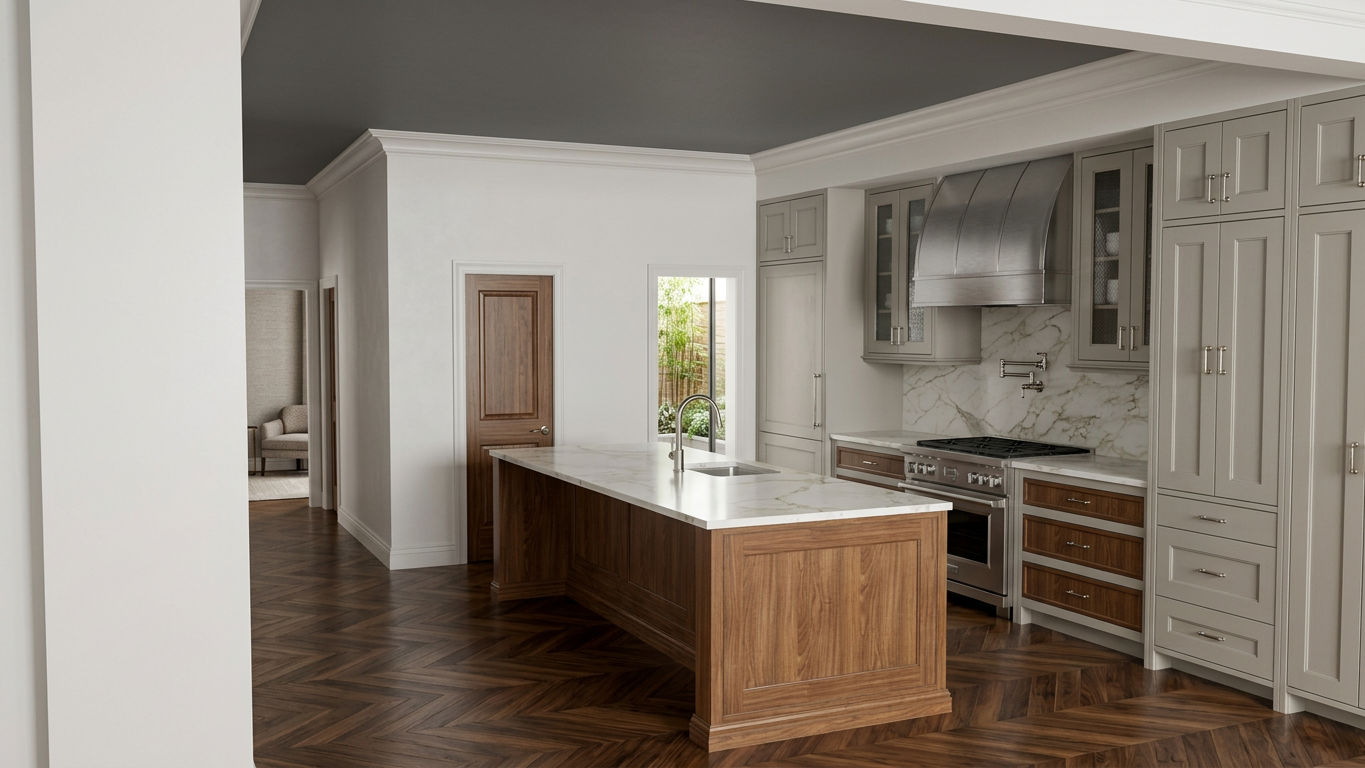
AI-Generated
Feature
Cad To Photo
Created
May 28, 2026
About this design
A CAD to photo transformation helps a layout move beyond lines and measurements into a believable room preview. Clean structural planning becomes easier to read when paired with realistic finishes, furniture placement, and natural visual depth, so the overall space feels more immediate and easier to imagine.
Homeowners who want to compare design options before making decisions will find this especially useful, since it bridges technical planning and everyday living. It also works well for remodels, additions, and new builds where layout matters most. To get the best result, start with an accurate CAD file and use it to test material choices and furnishing scale early.
AI Interior Designer is an AI home design platform used by over 41 million users in 170+ countries. Upload a photo of any room, home, or garden, choose from 180+ design styles, and generate photorealistic renders in seconds — no design experience required.





