CAD to Photo Space Transformation
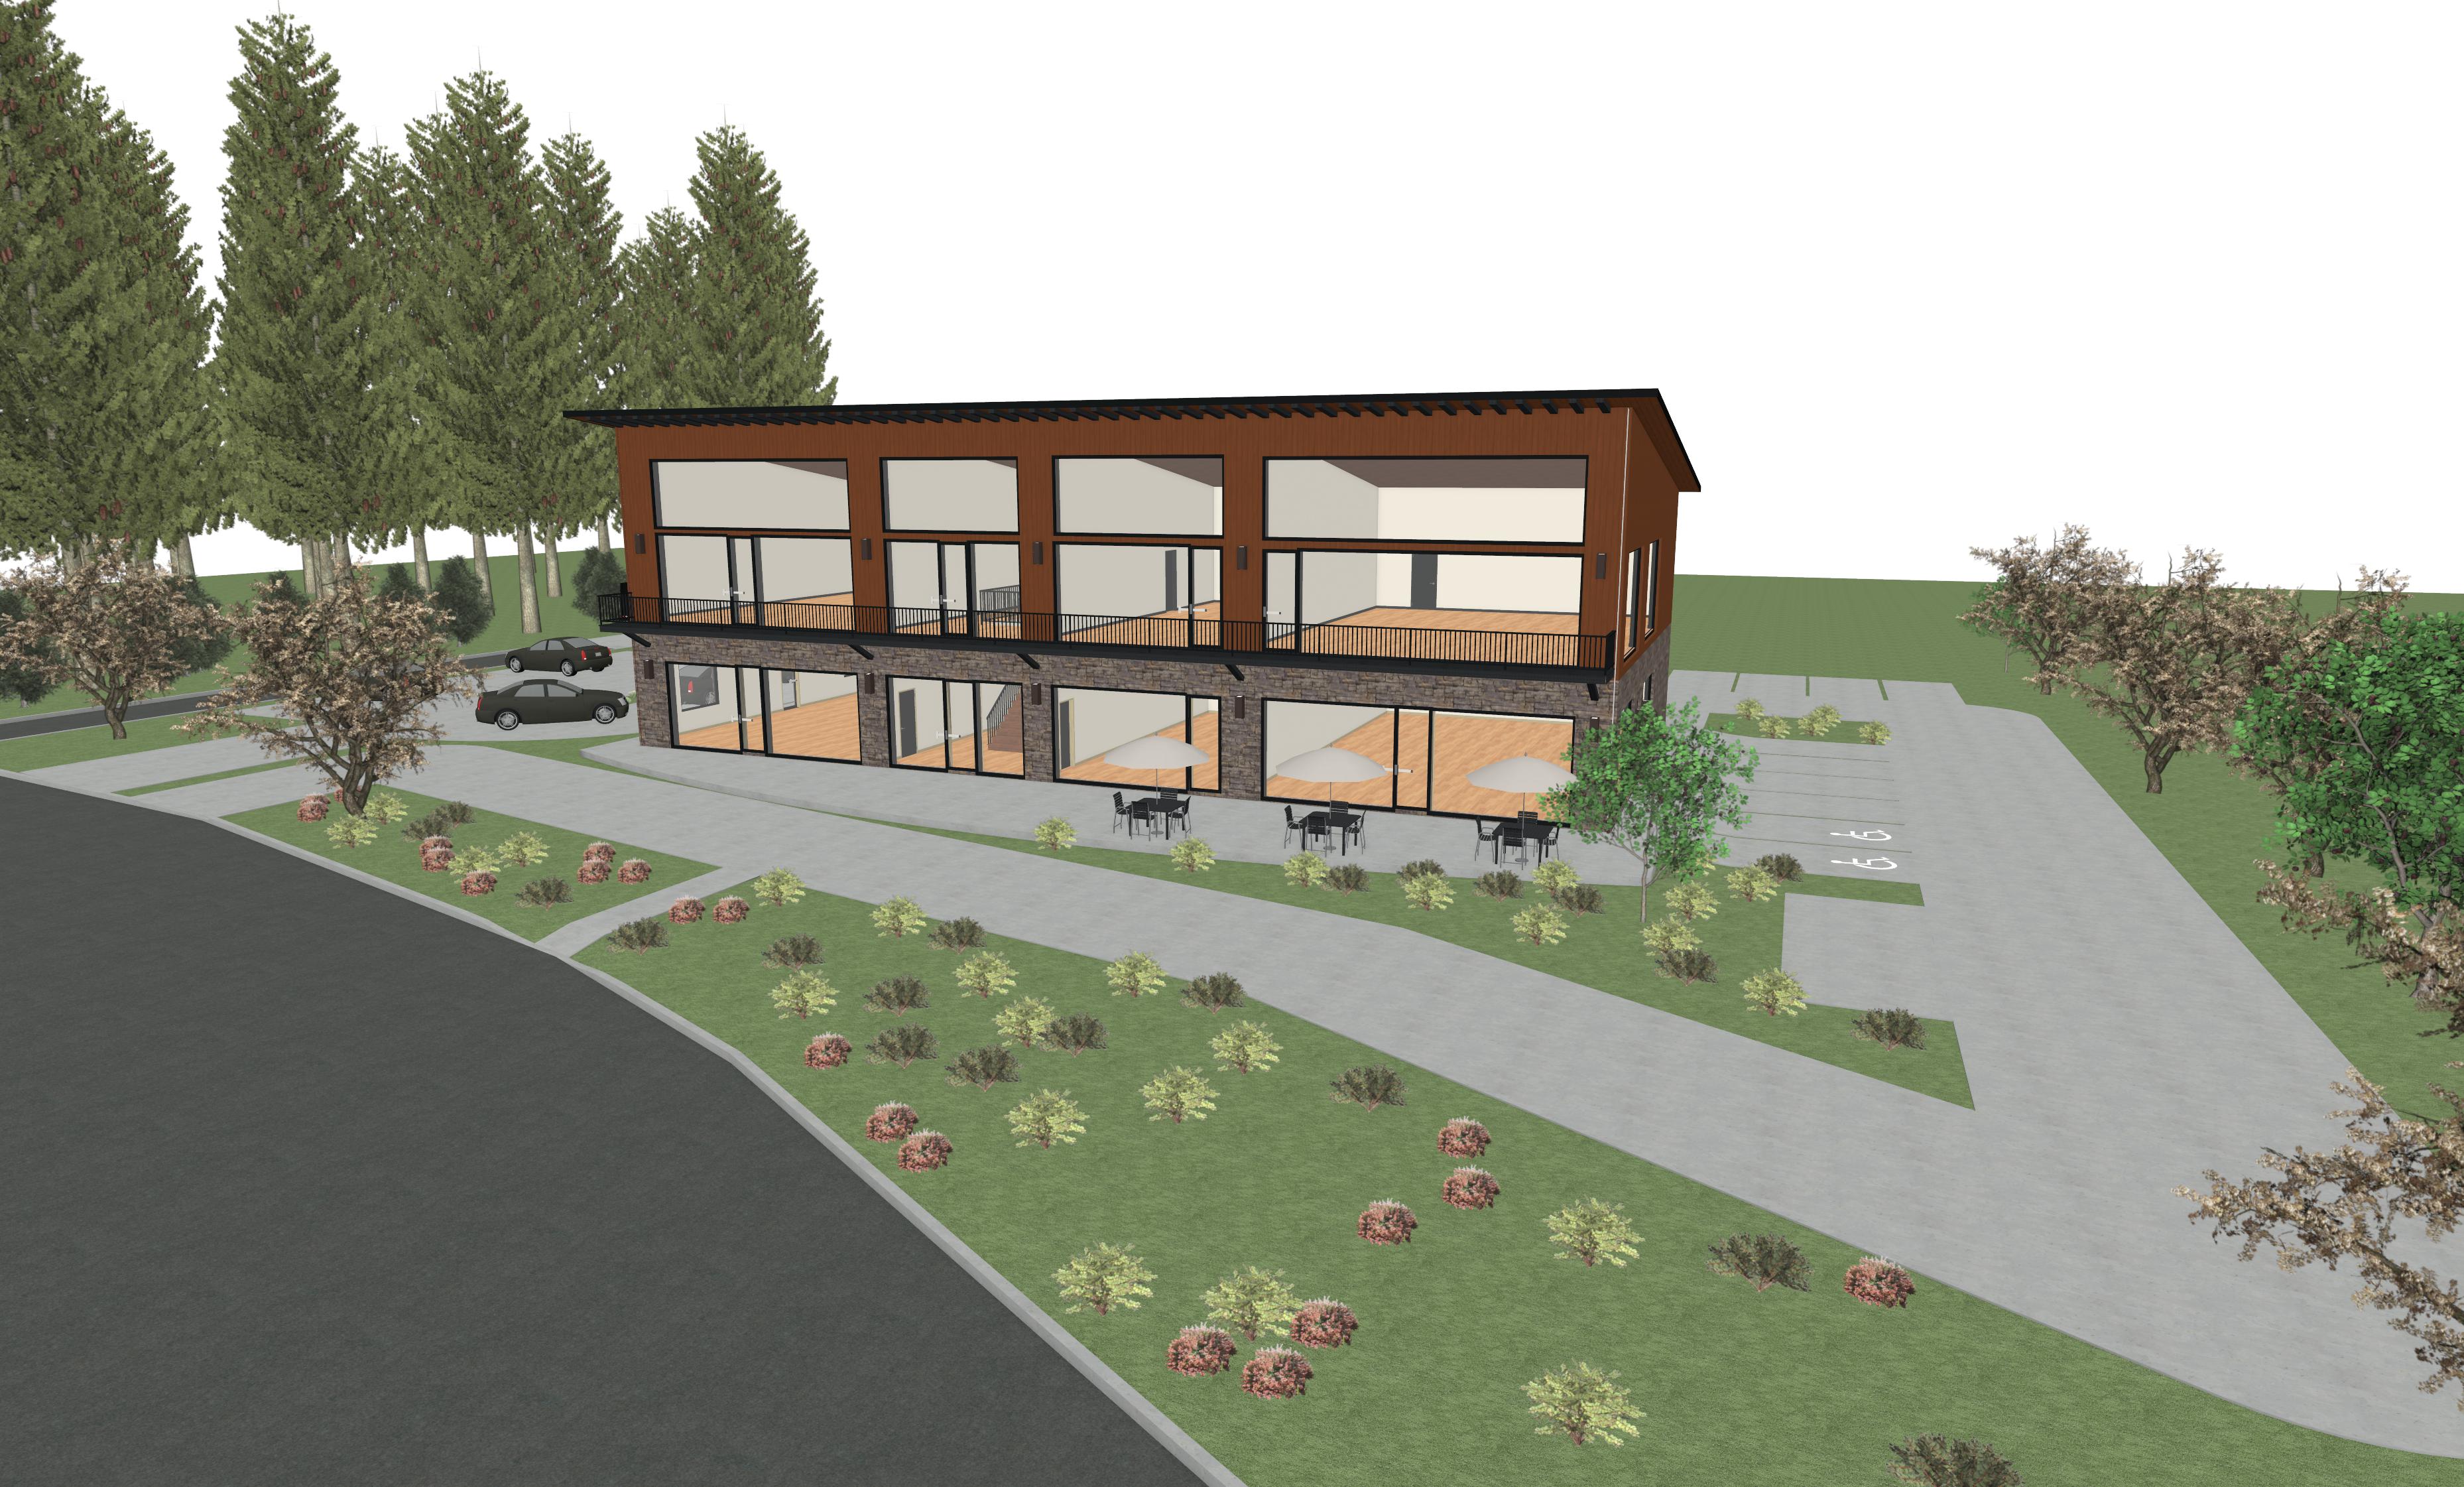
Original
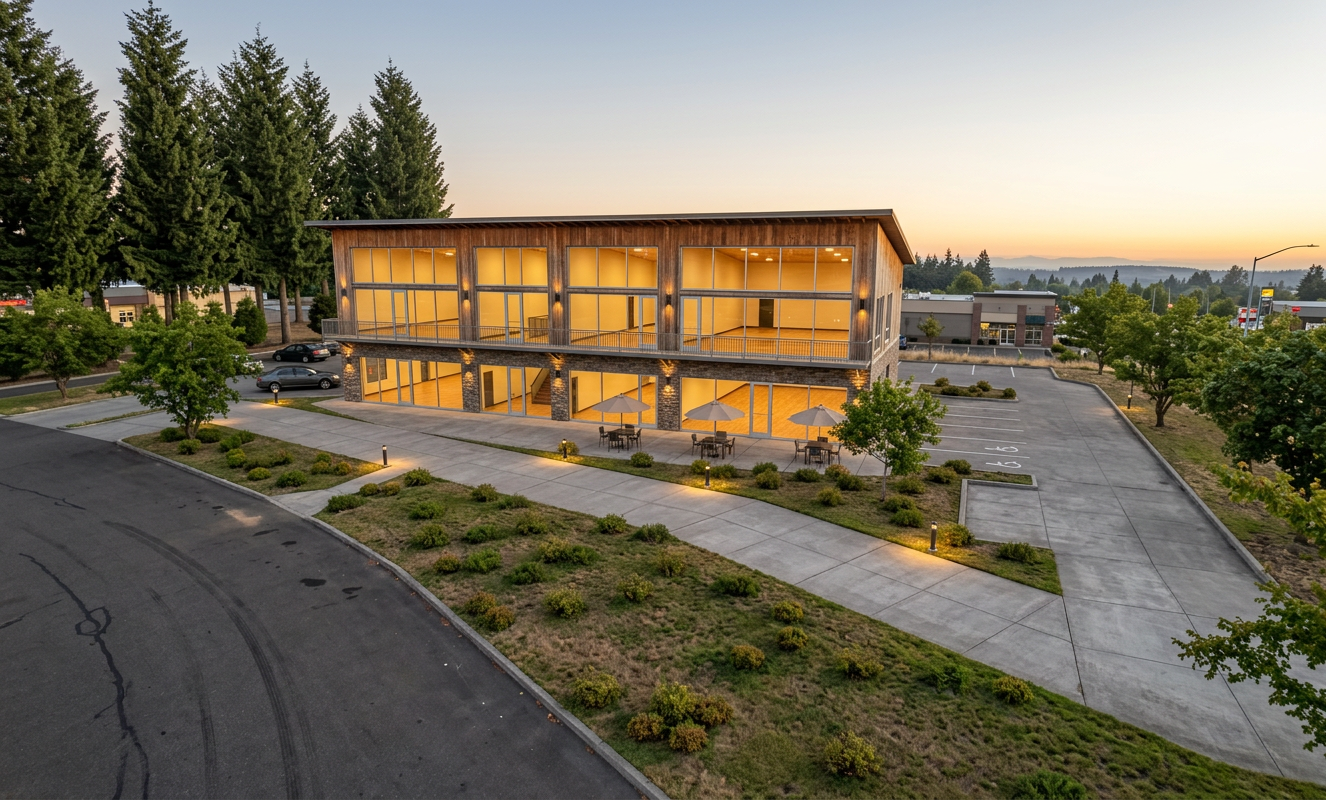
AI-Generated
Feature
Cad To Photo
Created
May 7, 2026
About this design
Clean lines and measured proportions bring a CAD plan into a believable room view, making layout, scale, and structure easier to read at a glance. The result helps translate technical drawing into a space you can actually imagine living in, with the focus staying on form, flow, and clarity.
Ideal for homeowners planning a renovation or new build who want a faster way to picture the final result. For the best look, keep the CAD file accurate and simple, then compare a few generated views to check whether the layout feels open and practical.
AI Interior Designer is an AI home design platform used by over 41 million users in 170+ countries. Upload a photo of any room, home, or garden, choose from 180+ design styles, and generate photorealistic renders in seconds — no design experience required.





