CAD to Photo for Modern Room Visualization
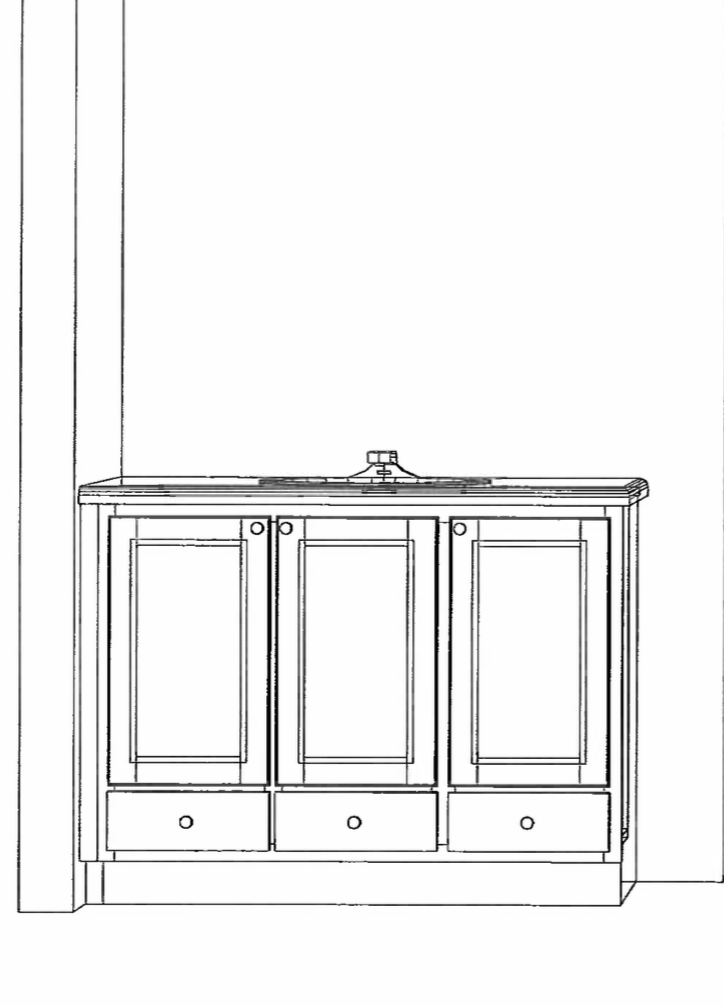
Original
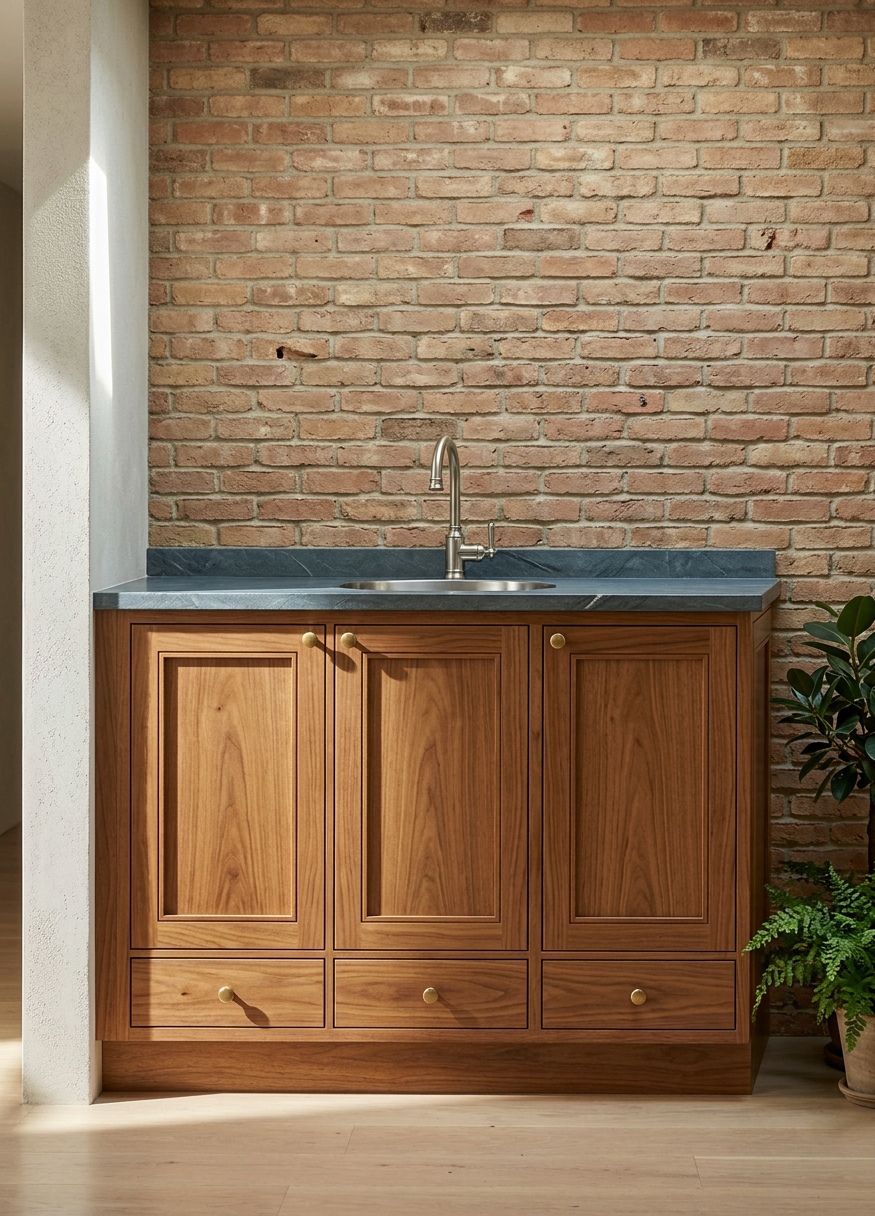
AI-Generated
Feature
Cad To Photo
Created
May 13, 2026
About this design
CAD lines turn into a realistic room image with clear structure and believable depth, making the plan easier to read at a glance. The transformation helps you picture how walls, openings, and proportions translate into a finished space, so the design feels less abstract and more immediate. It bridges technical planning with a visual result that feels ready for review.
Ideal for homeowners who want to understand a layout before choosing materials or furniture, this approach makes early decisions feel more confident. It also suits anyone comparing options for a renovation or new build. For the clearest result, use a CAD file with clean dimensions and simple, well-defined details so the photo view can reflect the plan accurately.
AI Interior Designer is an AI home design platform used by over 41 million users in 170+ countries. Upload a photo of any room, home, or garden, choose from 180+ design styles, and generate photorealistic renders in seconds — no design experience required.





