CAD to Photo Interior Design Concept
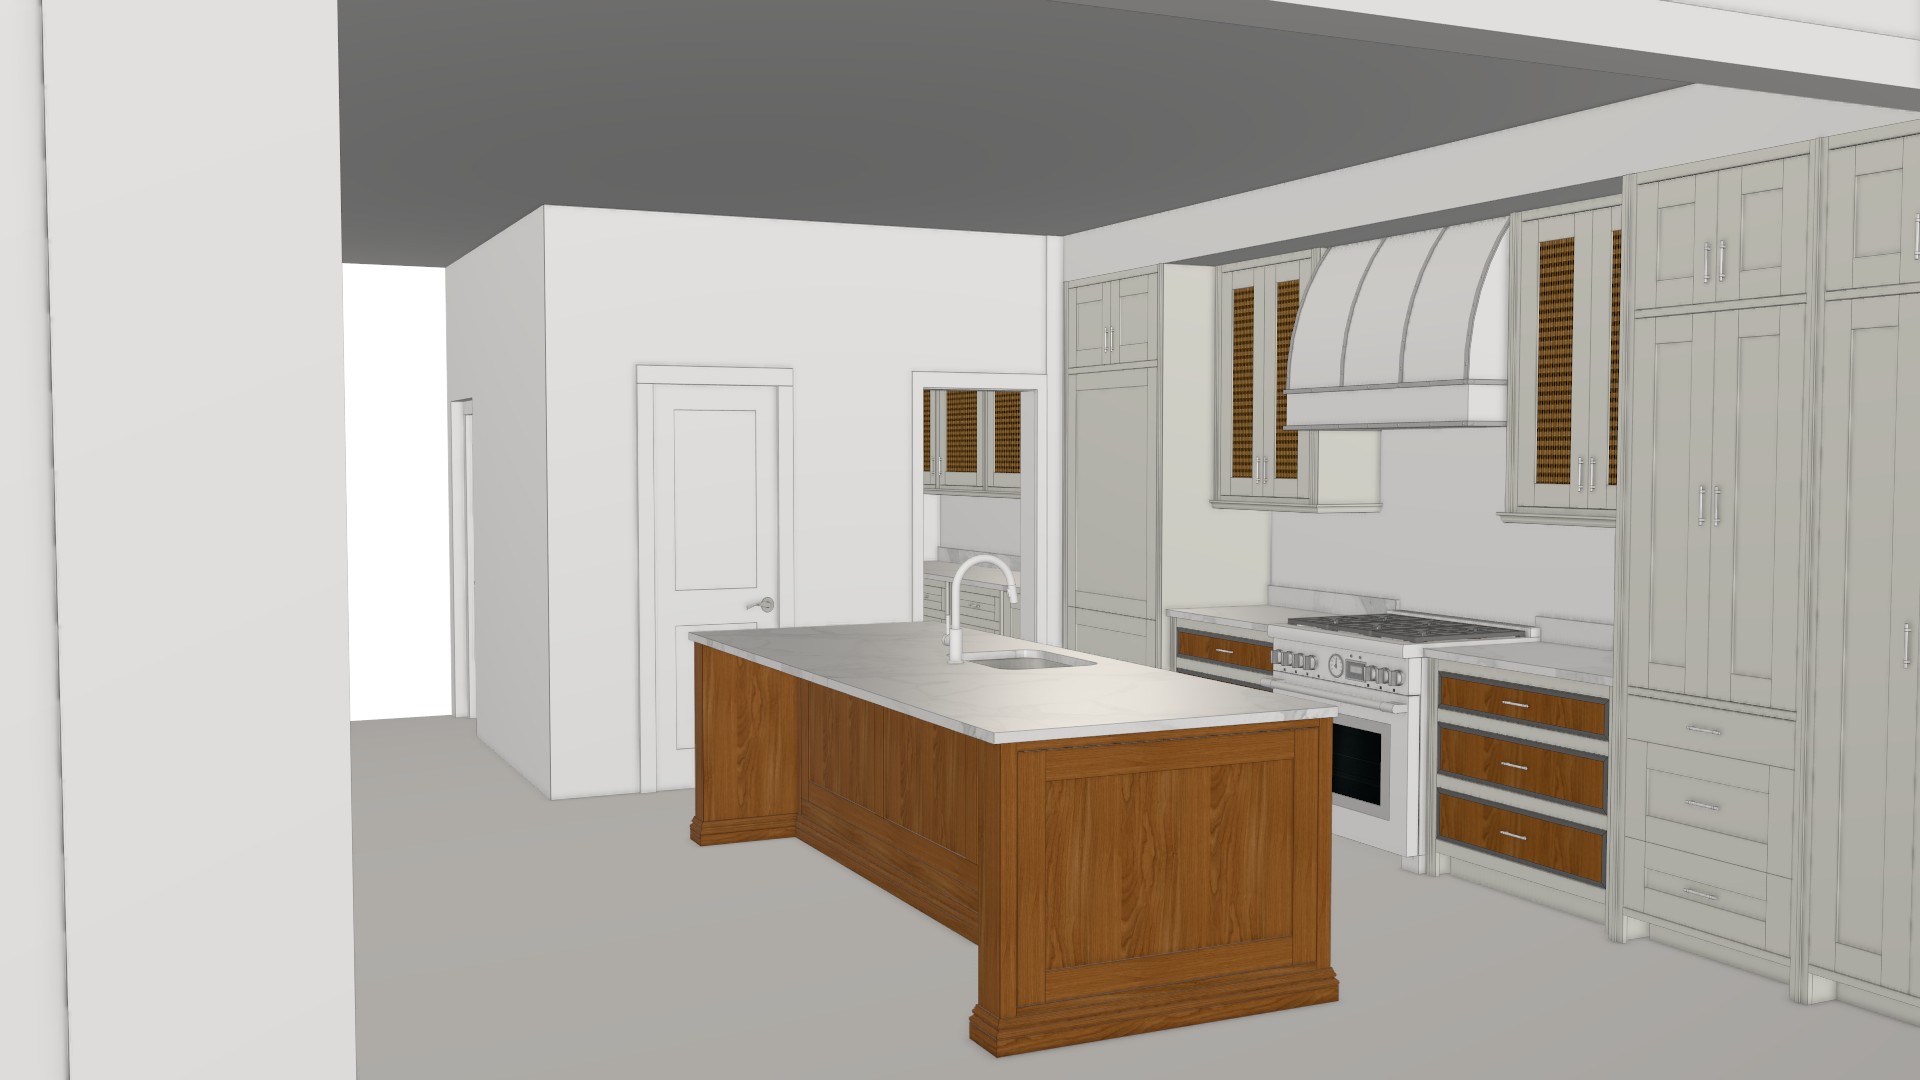
Original
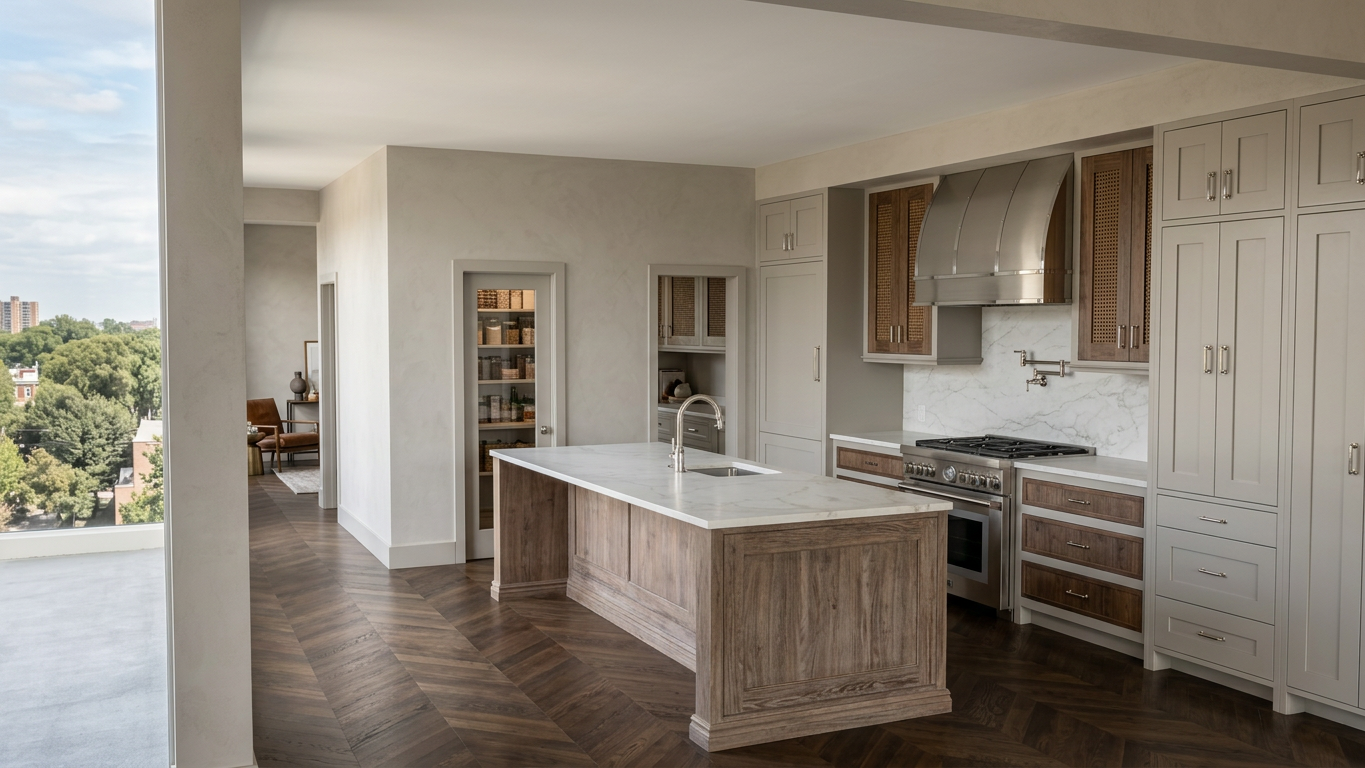
AI-Generated
Feature
Cad To Photo
Created
May 28, 2026
About this design
A CAD to photo transformation turns technical plans into a realistic interior view, making the layout feel immediate and easy to picture. Clean lines, accurate proportions, and true-to-life lighting help the space read as a finished room rather than a draft, so you can better judge flow, scale, and overall style direction.
Ideal for homeowners comparing design options or planning a remodel from drawings alone, this approach helps bridge the gap between blueprint and reality. For the clearest result, keep the plan accurate and simple, then use the photo view to test finishes, furniture placement, and visual balance before committing to choices.
AI Interior Designer is an AI home design platform used by over 41 million users in 170+ countries. Upload a photo of any room, home, or garden, choose from 180+ design styles, and generate photorealistic renders in seconds — no design experience required.





