CAD to Photo: Polished Space Design
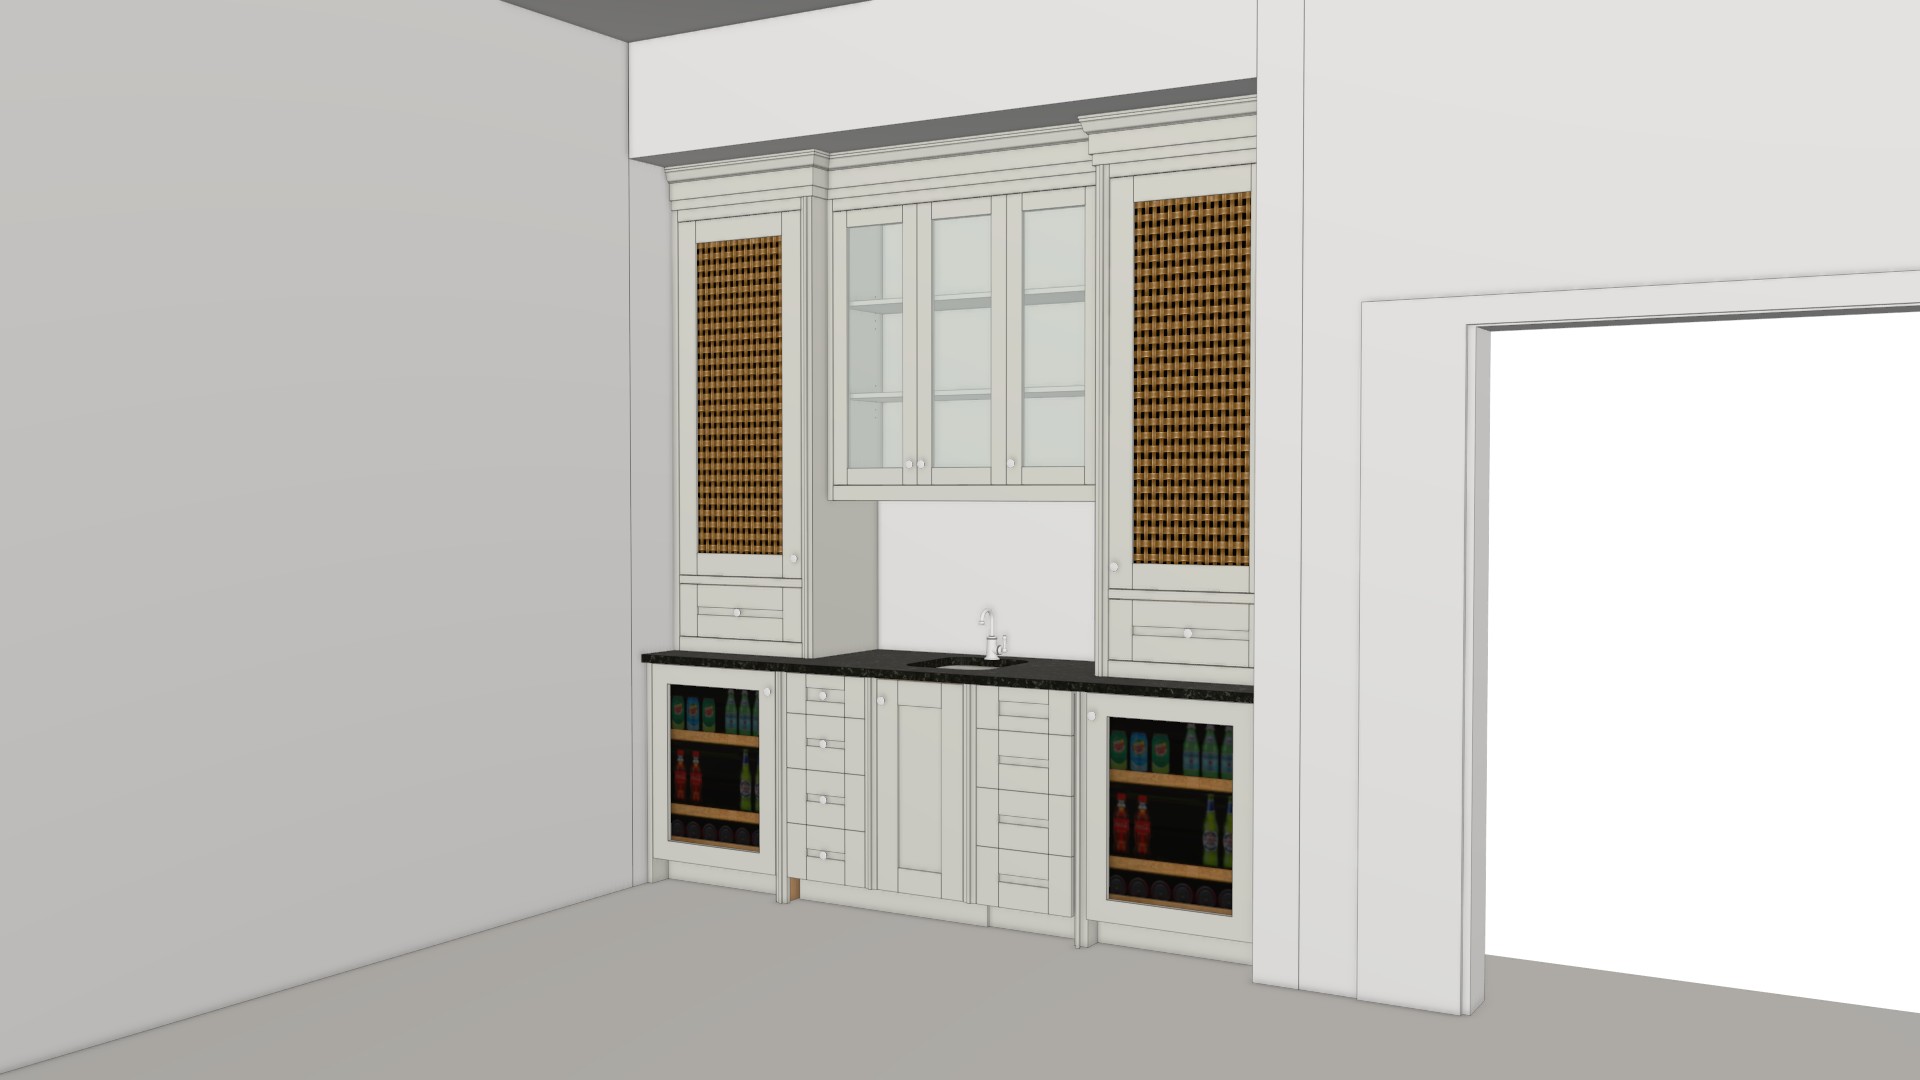
原始
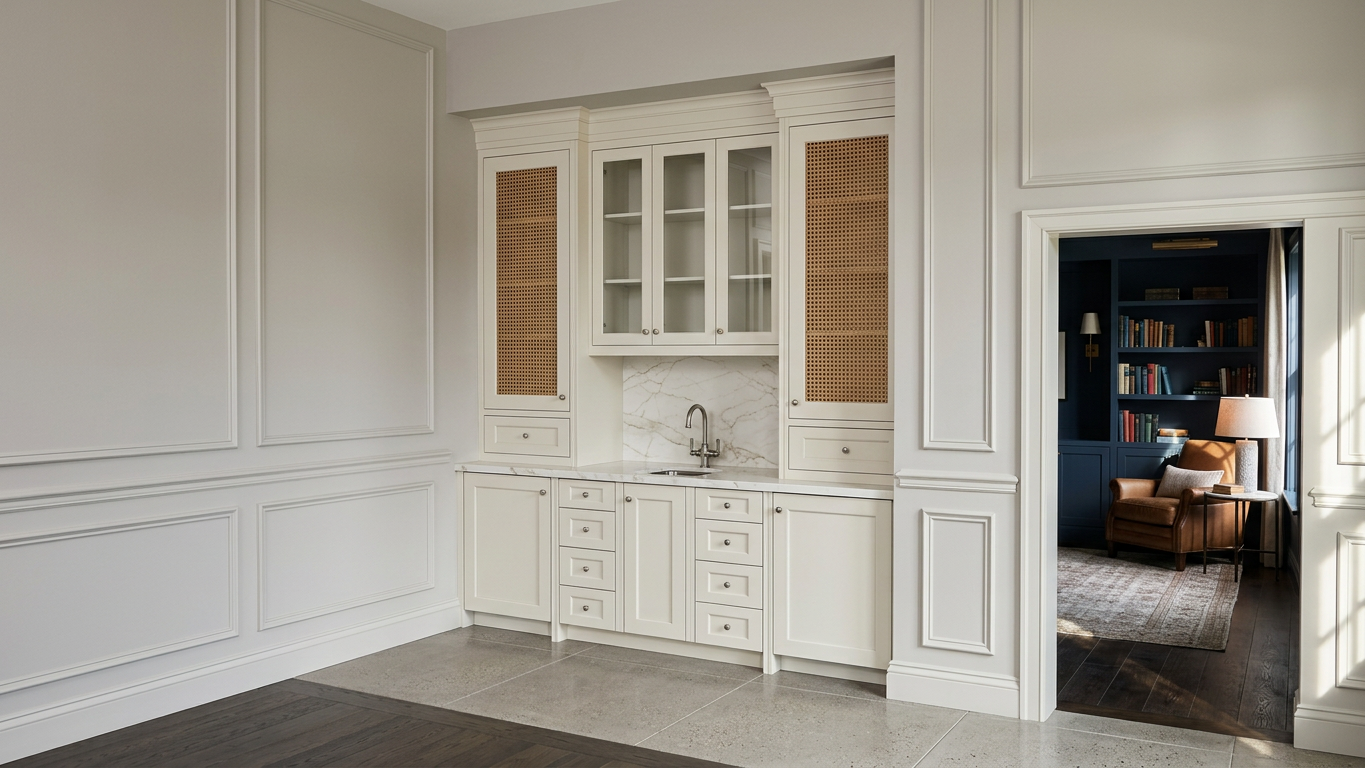
AI 生成
特征
Cad To Photo
创建时间
May 28, 2026
关于此设计
A CAD to Photo transformation turns technical plans into a realistic room view, making it easier to picture proportions, circulation, and overall feel. Clean lines and measured structure give the design a grounded starting point, while the photo-style presentation adds clarity and context. It bridges the gap between blueprint and lived-in space, helping the layout feel more tangible.
Ideal for homeowners, designers, and planners who want a clearer read on a project before making decisions. It suits anyone comparing layout options or checking how a concept may feel in a real setting. For the best result, use a CAD file with accurate dimensions so the rendered view stays true to the intended space.
AI Interior Designer 是一个 AI 家居设计平台,已被 170 多个国家的 4100 多万用户使用。上传任意房间、住宅或花园的照片,从 180 多种设计风格中选择,并在几秒钟内生成逼真的渲染图——无需设计经验。





