CAD to Photo Space Transformation
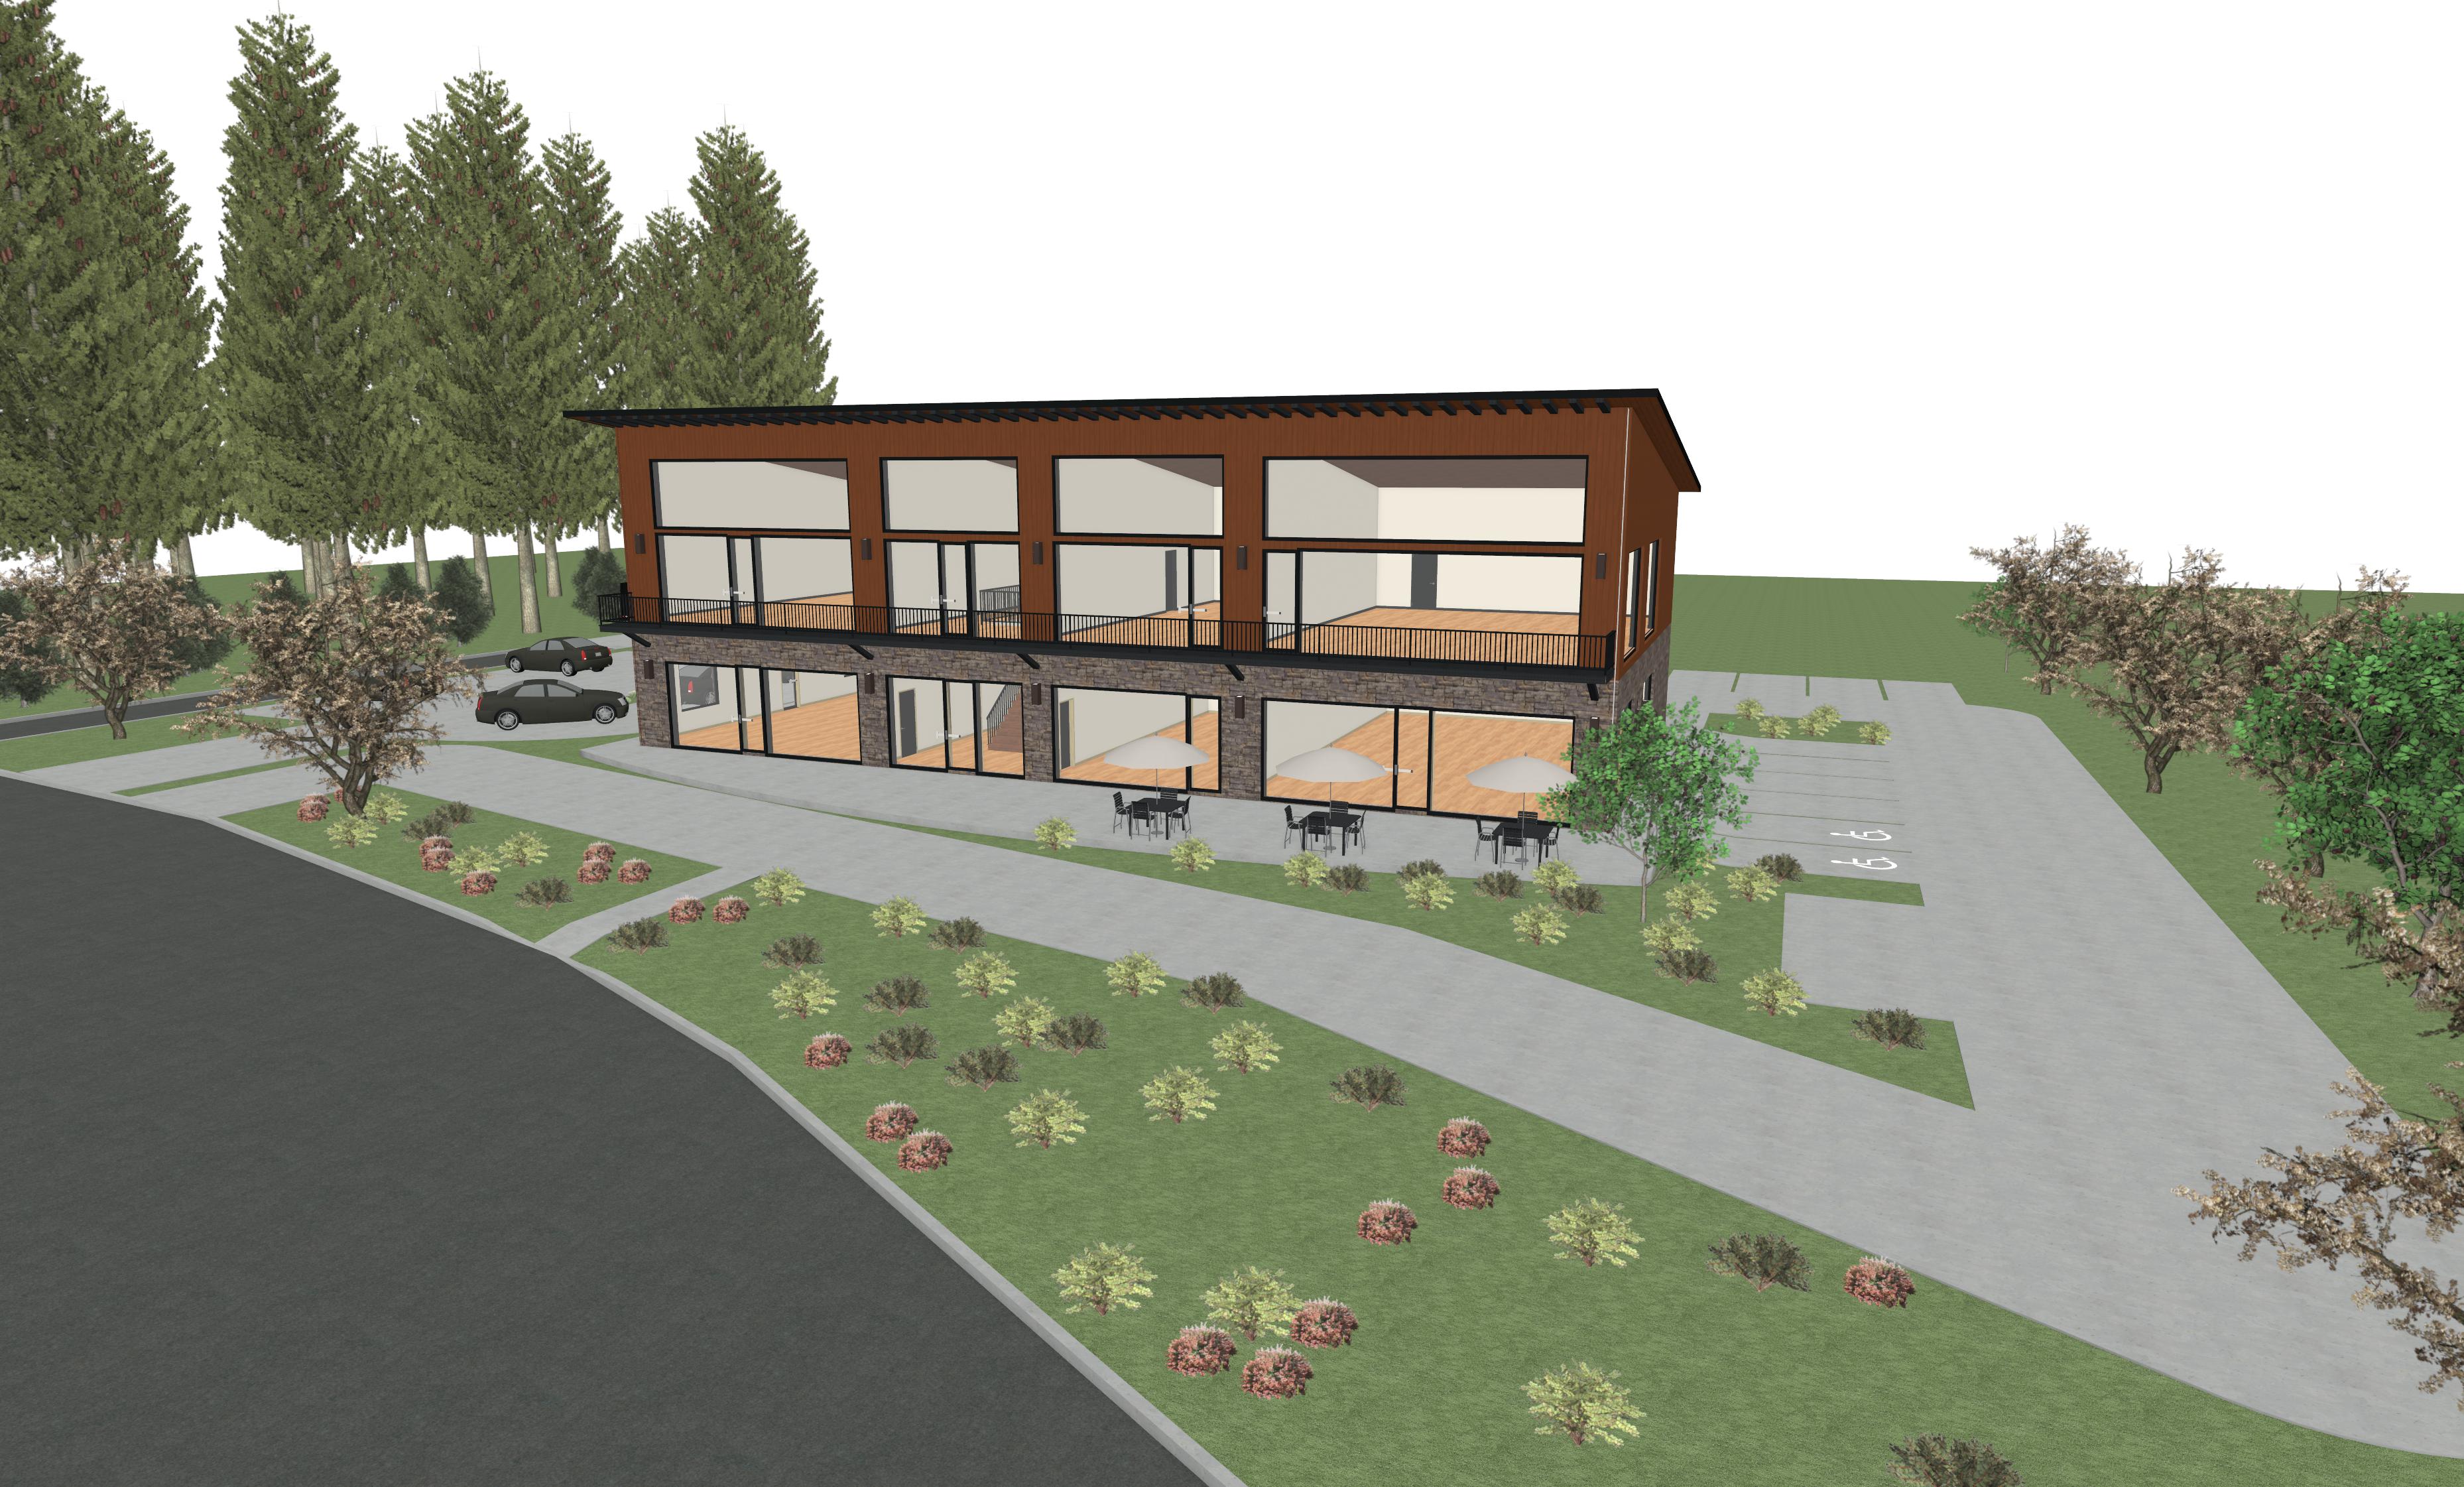
原始
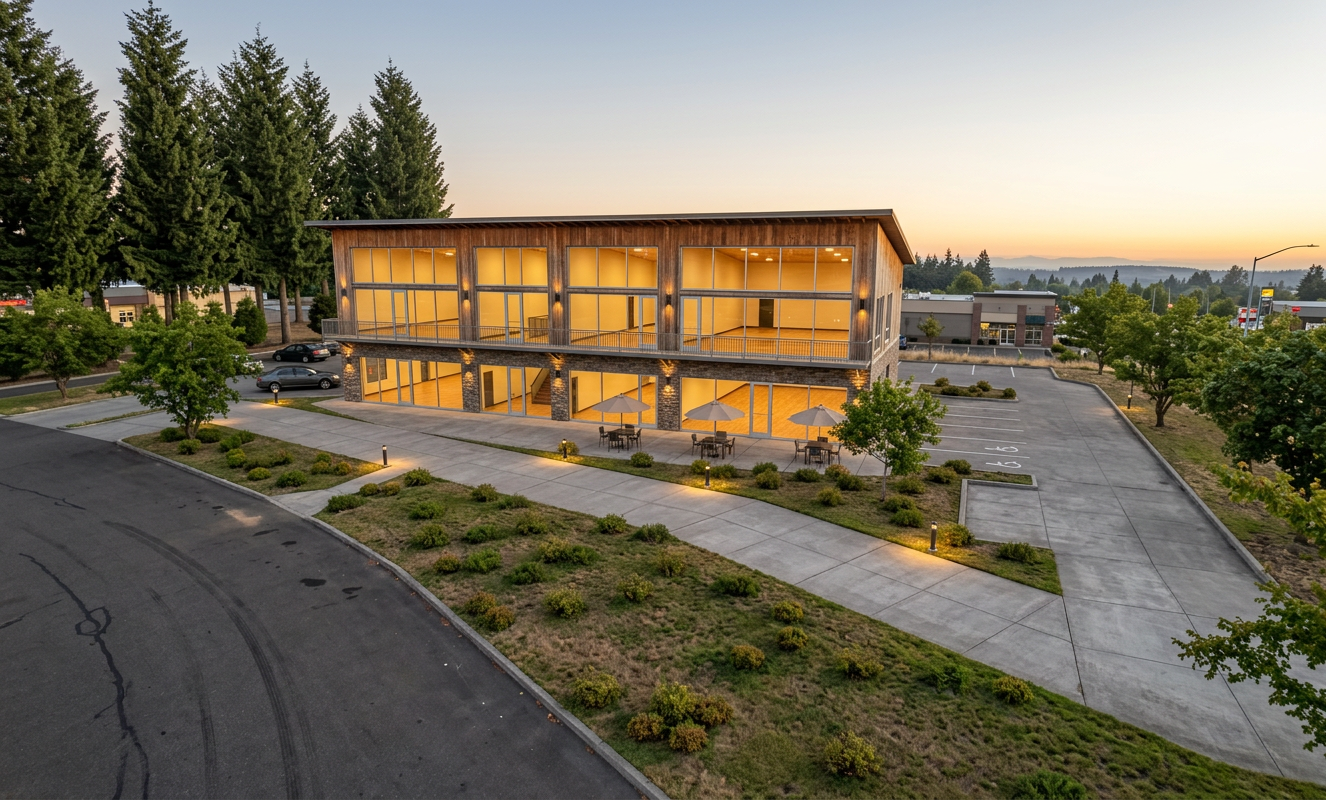
AI 生成
特征
Cad To Photo
创建时间
May 7, 2026
关于此设计
Clean lines and measured proportions bring a CAD plan into a believable room view, making layout, scale, and structure easier to read at a glance. The result helps translate technical drawing into a space you can actually imagine living in, with the focus staying on form, flow, and clarity.
Ideal for homeowners planning a renovation or new build who want a faster way to picture the final result. For the best look, keep the CAD file accurate and simple, then compare a few generated views to check whether the layout feels open and practical.
AI Interior Designer 是一个 AI 家居设计平台,已被 170 多个国家的 4100 多万用户使用。上传任意房间、住宅或花园的照片,从 180 多种设计风格中选择,并在几秒钟内生成逼真的渲染图——无需设计经验。





