CAD to Photo for Realistic Room Preview
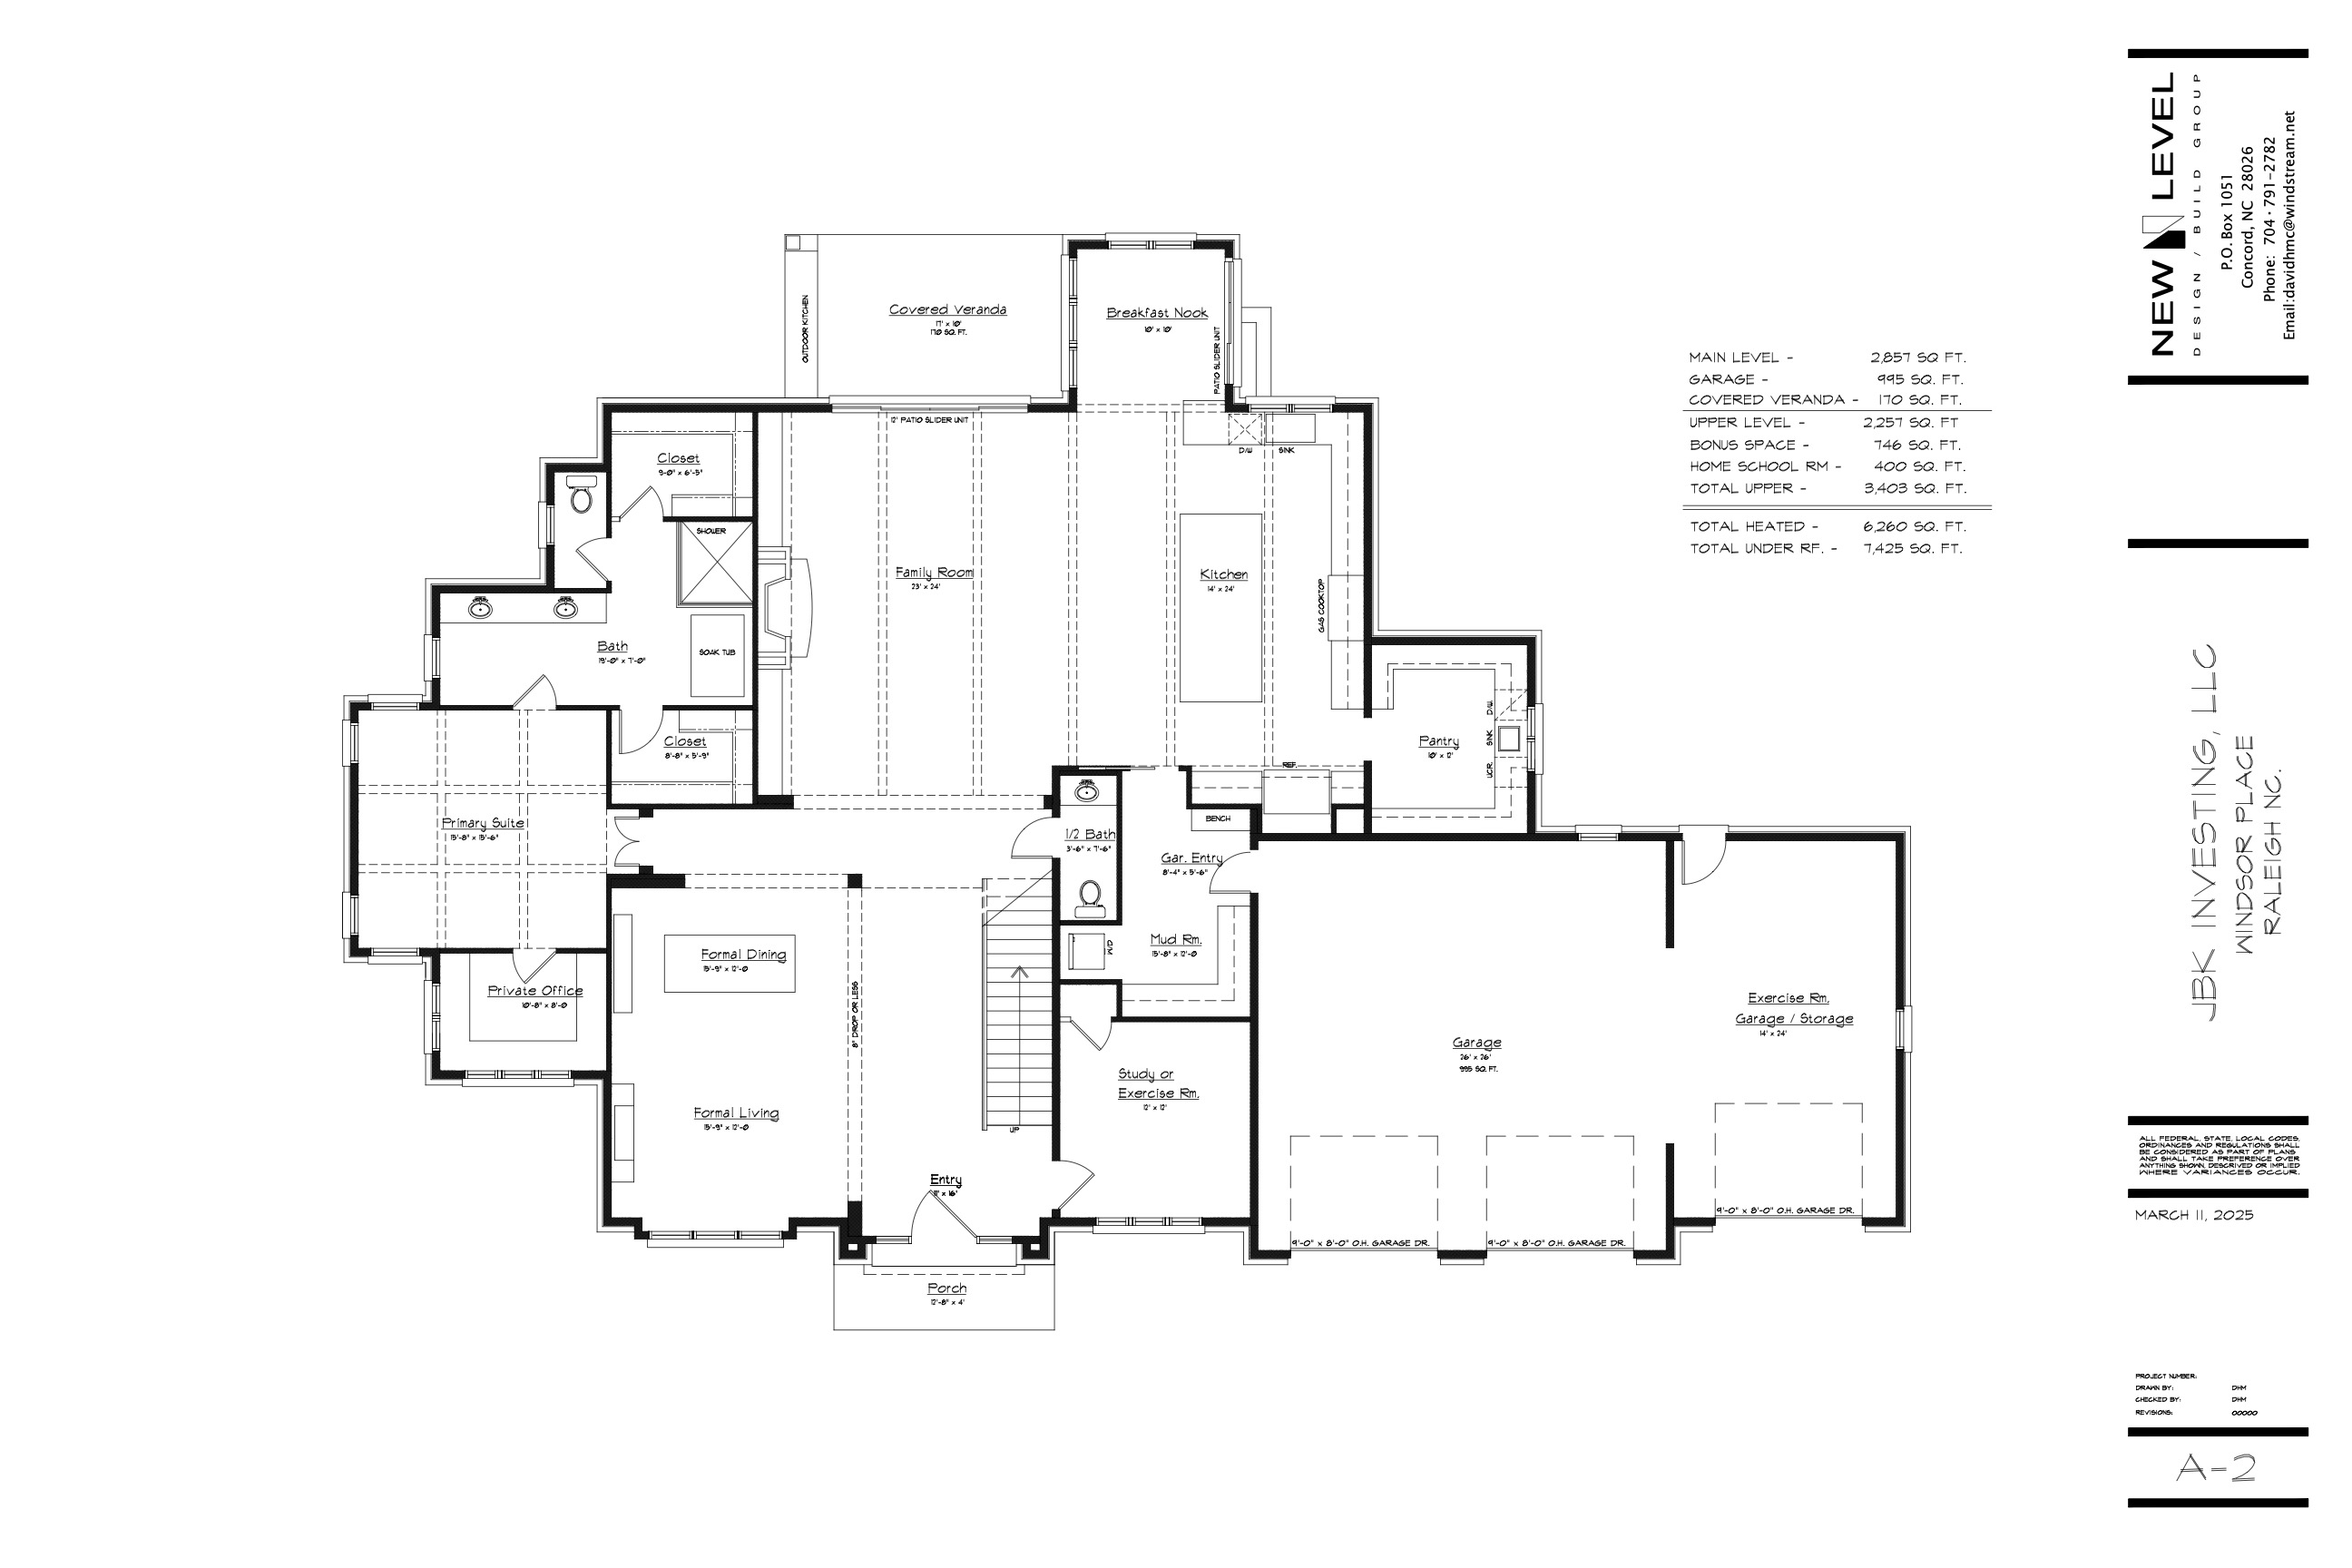
原始

AI 生成
特征
Cad To Photo
创建时间
April 29, 2026
关于此设计
A CAD to photo transformation turns a technical floor plan into a more lifelike room preview, making it easier to picture how the space may feel once built or furnished. Lines and measurements stay useful in the background while the scene gains visual context, helping proportions, layout, and material ideas read as a complete design direction.
Ideal for homeowners comparing options from a plan or renovation sketch, this format helps bridge the gap between blueprint and finished room. For the clearest result, keep the CAD drawing clean and consistent so the generated photo can reflect the layout as accurately as possible.
AI Interior Designer 是一个 AI 家居设计平台,已被 170 多个国家的 4100 多万用户使用。上传任意房间、住宅或花园的照片,从 180 多种设计风格中选择,并在几秒钟内生成逼真的渲染图——无需设计经验。





