CAD to Photo Interior Design Concept
Original
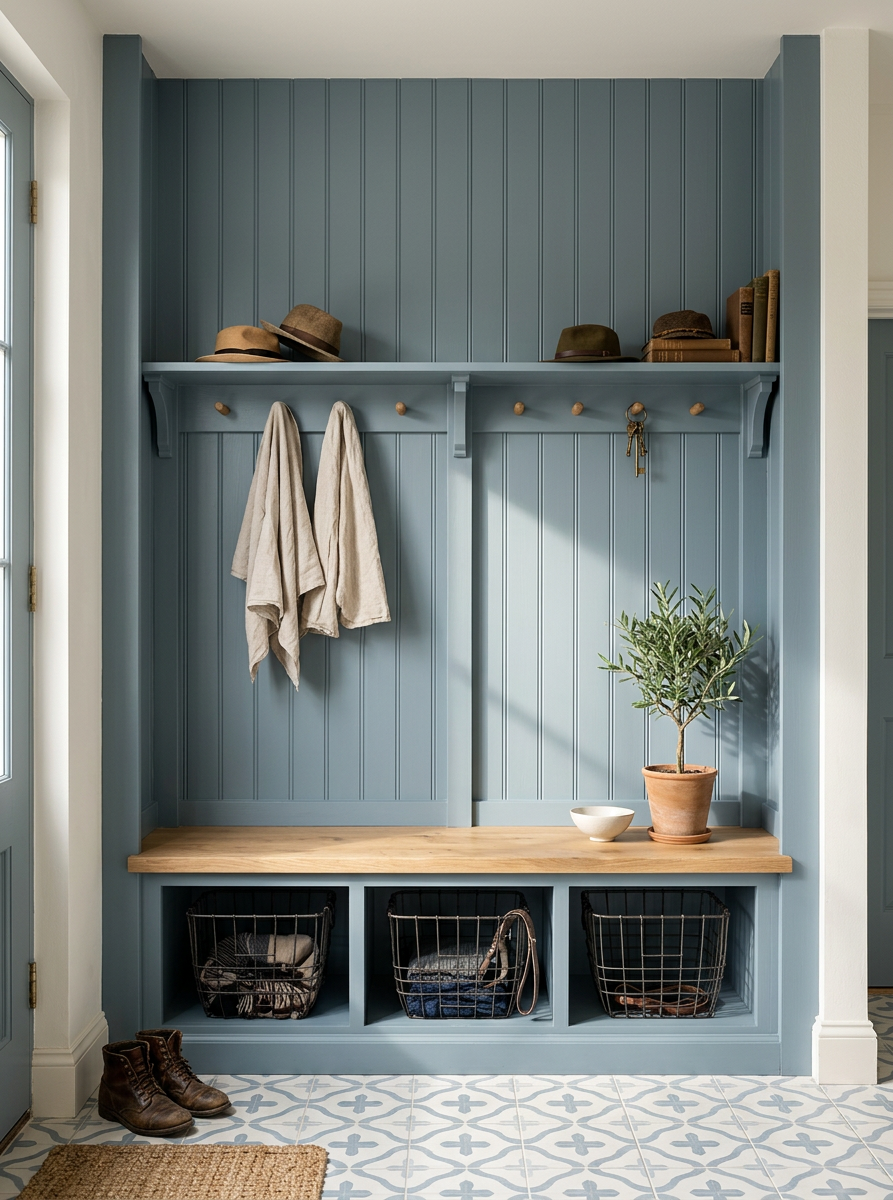
Gerado por IA
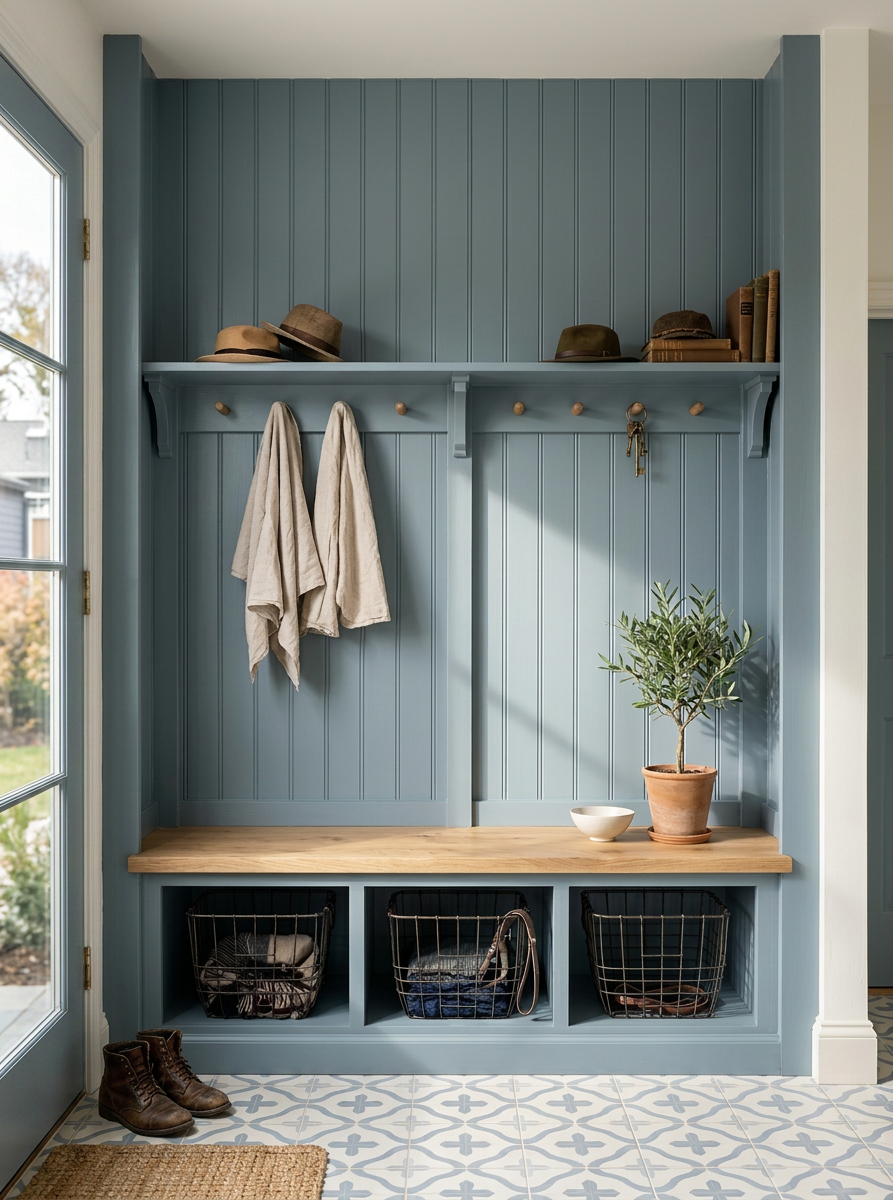
Recurso
Cad To Photo
Criado
May 13, 2026
Sobre este design
A CAD to photo workflow turns a technical floor plan into a realistic interior view, making it easier to understand how the space will actually feel. Clean lines, accurate proportions, and believable lighting help bridge the gap between planning and imagining, so layout decisions, material choices, and furniture placement become more intuitive.
Ideal for homeowners, designers, and anyone weighing renovation ideas before committing, this approach makes concepts easier to evaluate with confidence. It also helps when comparing multiple options for the same room. For the best result, keep the CAD drawing clear and consistent, since precise measurements and simple annotations can make the visual translation more reliable.
O AI Interior Designer é uma plataforma de design de interiores com IA usada por mais de 41 milhões de usuários em mais de 170 países. Envie uma foto de qualquer cômodo, casa ou jardim, escolha entre mais de 180 estilos de design e gere renders fotorrealistas em segundos — sem necessidade de experiência em design.





