CAD to Photo Interior Design Showcase
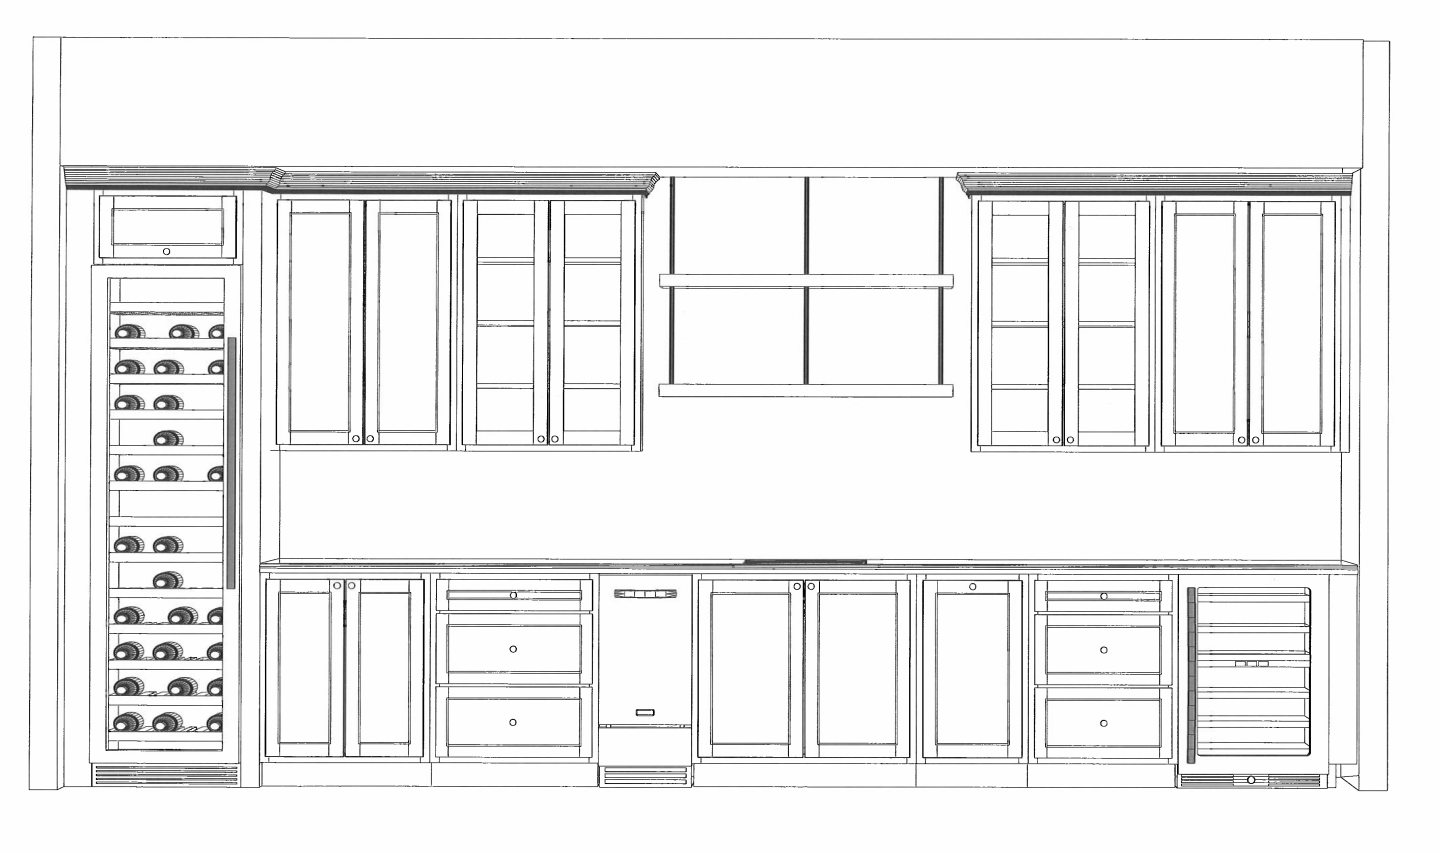
オリジナル
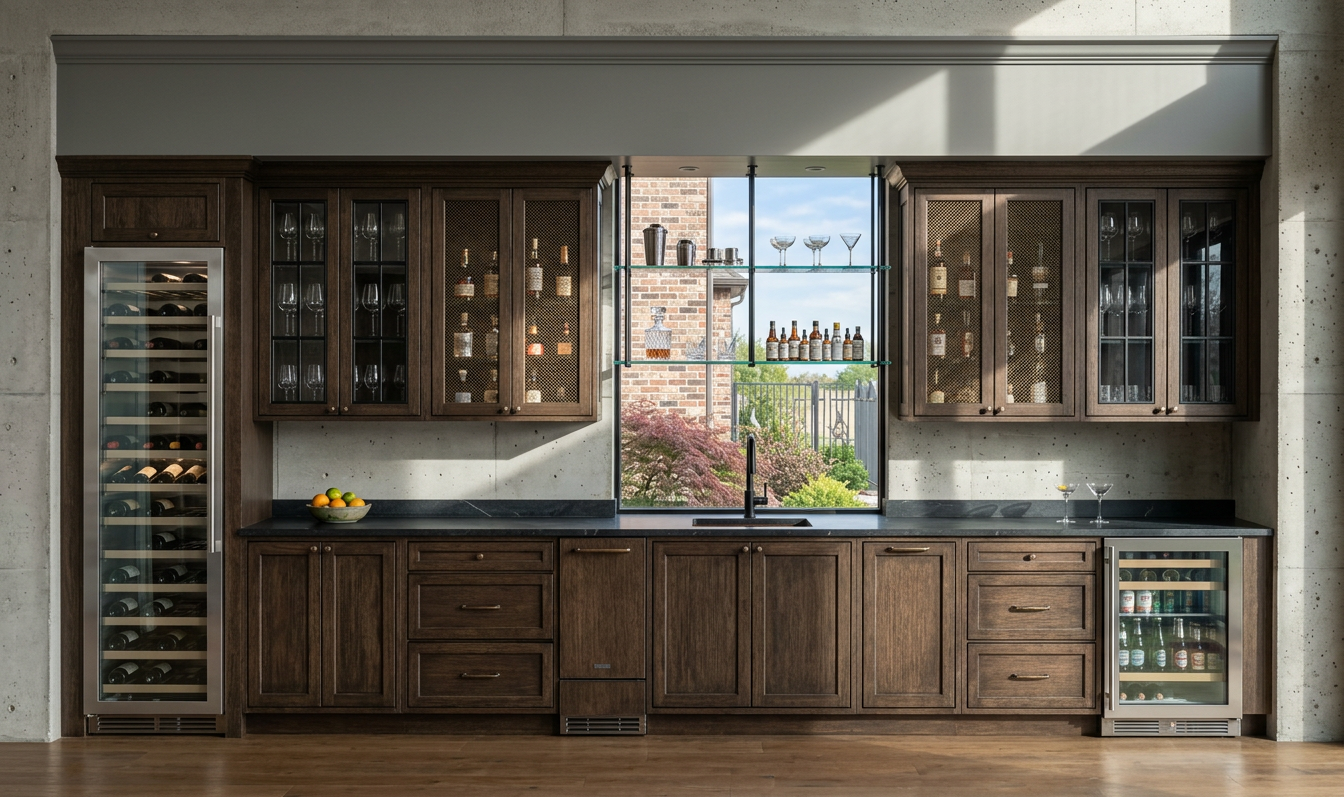
AI生成
機能
Cad To Photo
作成日
May 1, 2026
このデザインについて
A CAD to photo transformation turns a technical plan into a realistic interior view, making the space feel easier to understand at a glance. Lines, proportions, and layout cues gain visual weight once they’re translated into a finished-looking room, helping the overall design read more clearly and naturally. It’s a practical way to bridge early planning and final presentation.
Homeowners, renovators, and anyone comparing design options can use this approach to test ideas before committing to them. It’s especially helpful when you want to see how a layout might feel in real life. For the best result, keep the source CAD clean and accurate so the photo-style render can reflect the space as faithfully as possible.
AI Interior Designerは、170以上の国と地域で4,100万人以上のユーザーに利用されているAIホームデザインプラットフォームです。部屋、家、庭の写真をアップロードし、180以上のデザインスタイルから選ぶだけで、デザイン経験がなくても数秒で写実的なレンダリングを生成できます。





