CAD to Photo Design for Modern Planning
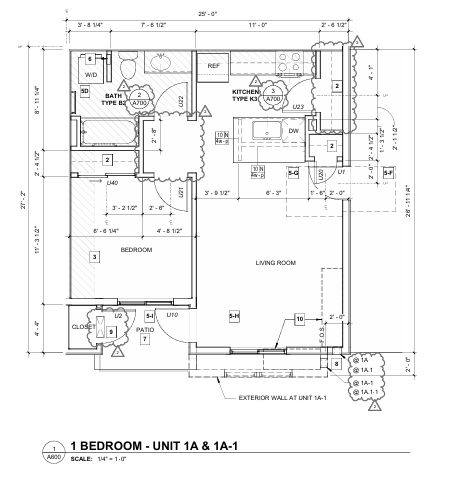
オリジナル
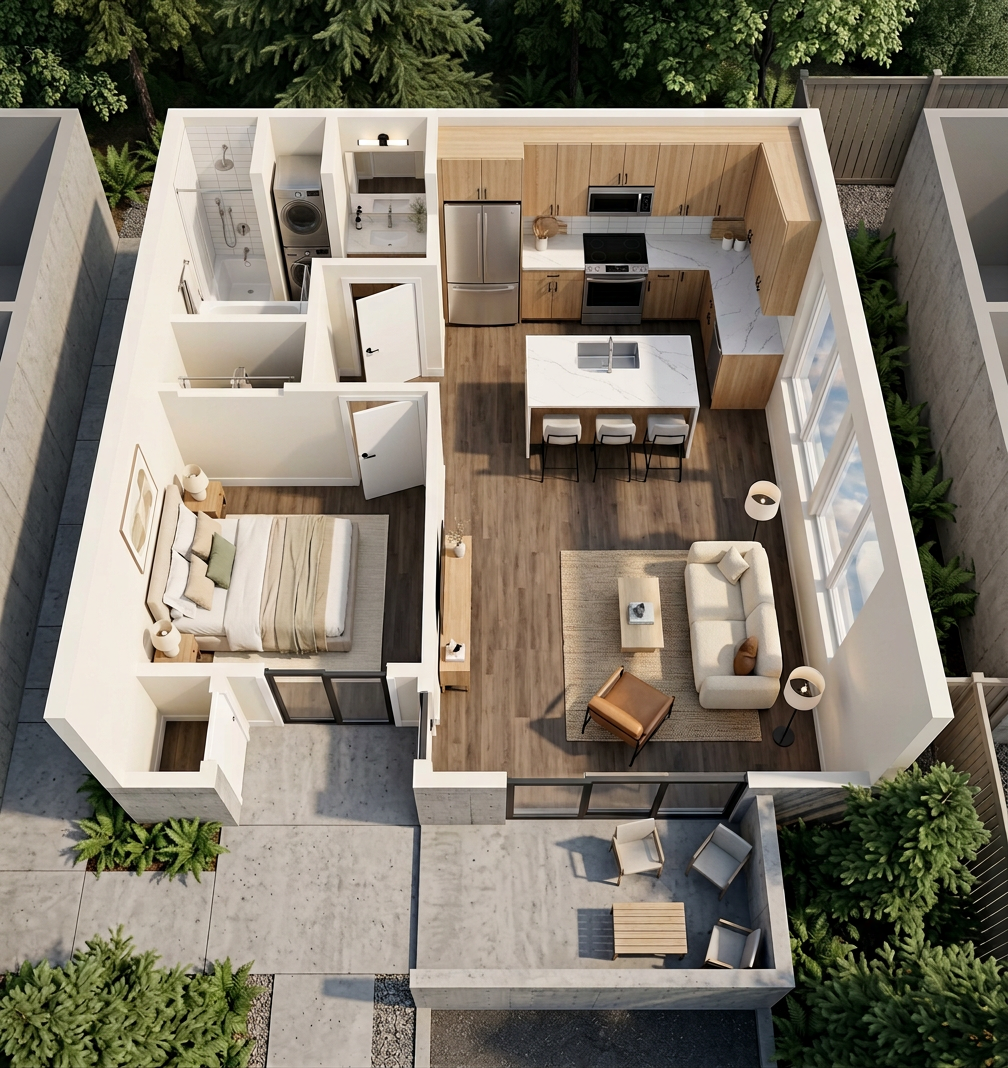
AI生成
機能
Cad To Photo
作成日
April 27, 2026
このデザインについて
A CAD to photo transformation turns a technical plan into a realistic interior view, making layout and proportion easier to understand at a glance. Clean lines, measured spacing, and accurate room structure help the design feel grounded, while the photo-style finish makes the space easier to imagine in a real home setting. It bridges the gap between planning and visualizing, so the concept feels less abstract and more immediate.
Ideal for homeowners, designers, and anyone comparing renovation ideas, this format helps clarify what a space could become before work begins. It suits projects where layout matters most, especially when you want a clearer sense of scale and flow. For the best result, start with a tidy CAD file and keep key elements clearly defined so the final image reads accurately and feels convincing.
AI Interior Designerは、170以上の国と地域で4,100万人以上のユーザーに利用されているAIホームデザインプラットフォームです。部屋、家、庭の写真をアップロードし、180以上のデザインスタイルから選ぶだけで、デザイン経験がなくても数秒で写実的なレンダリングを生成できます。





