CAD to Photo Interior Design Inspiration
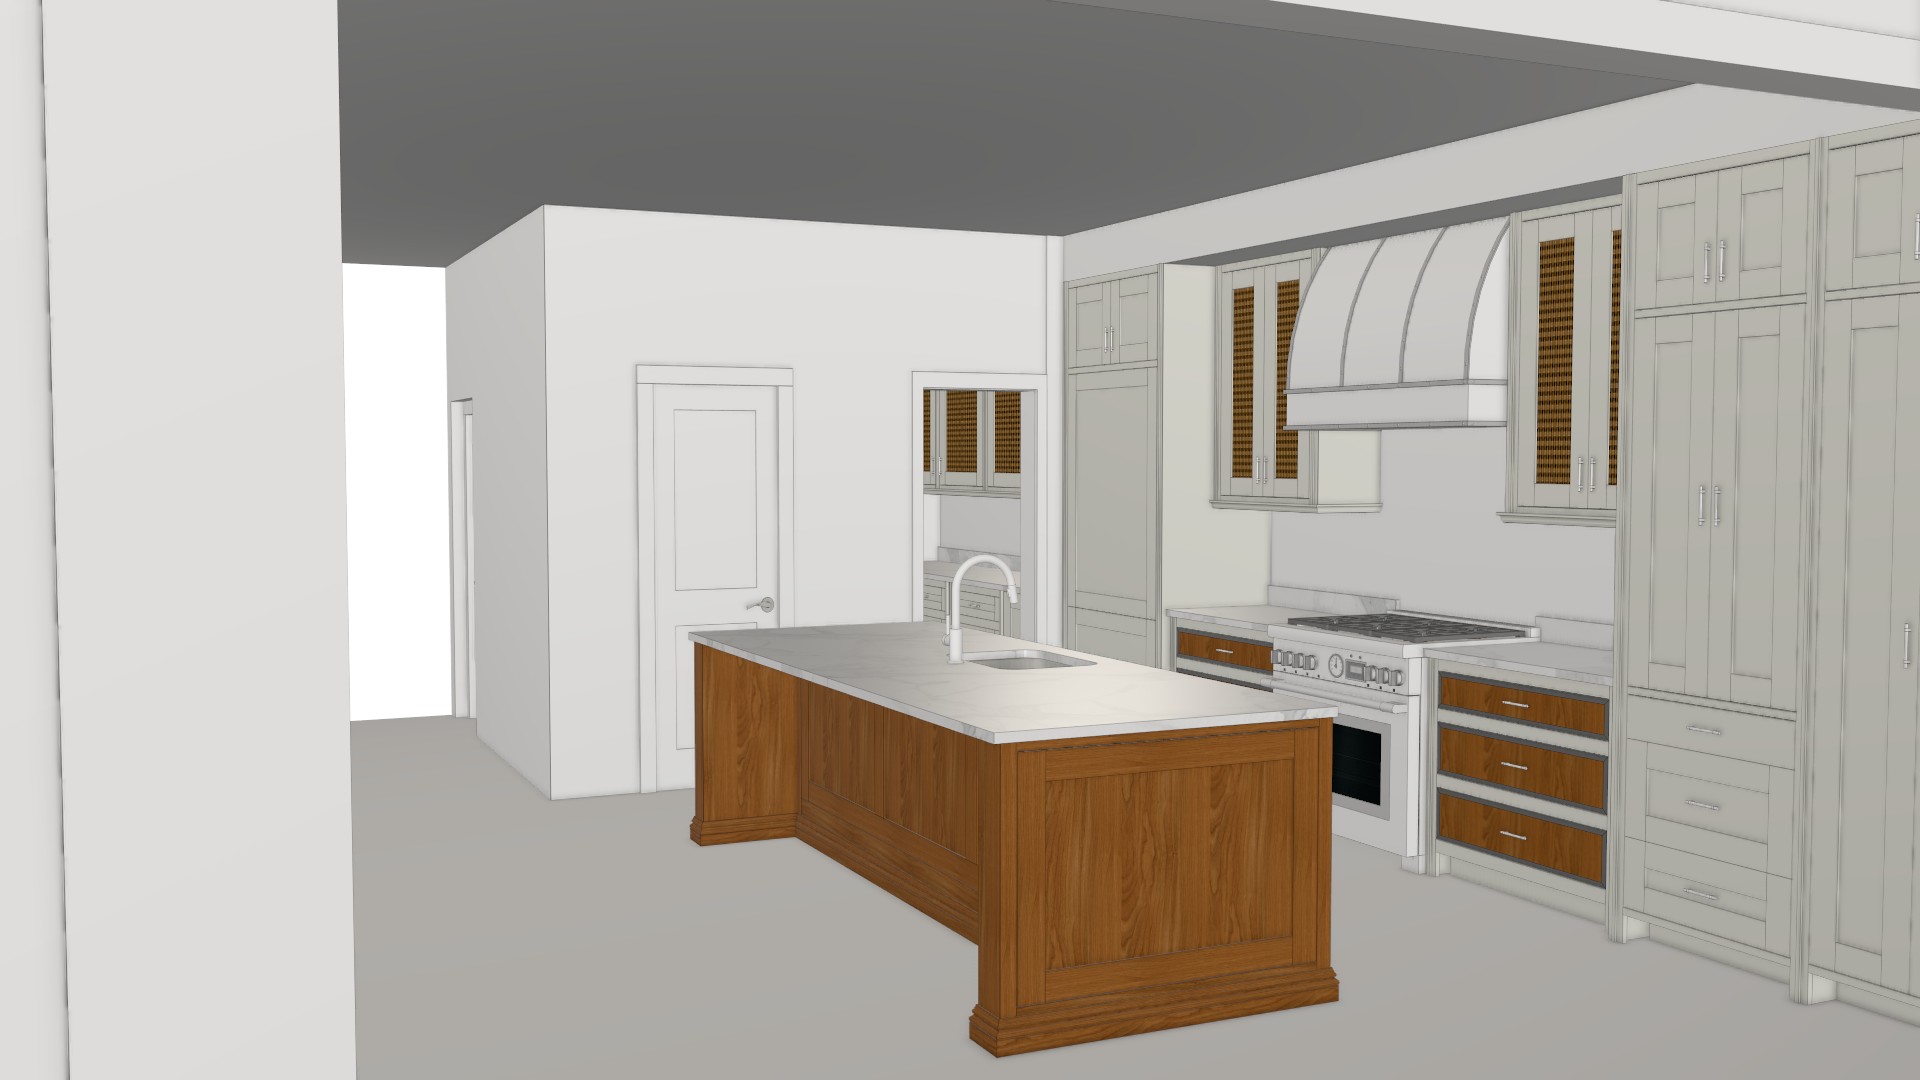
オリジナル
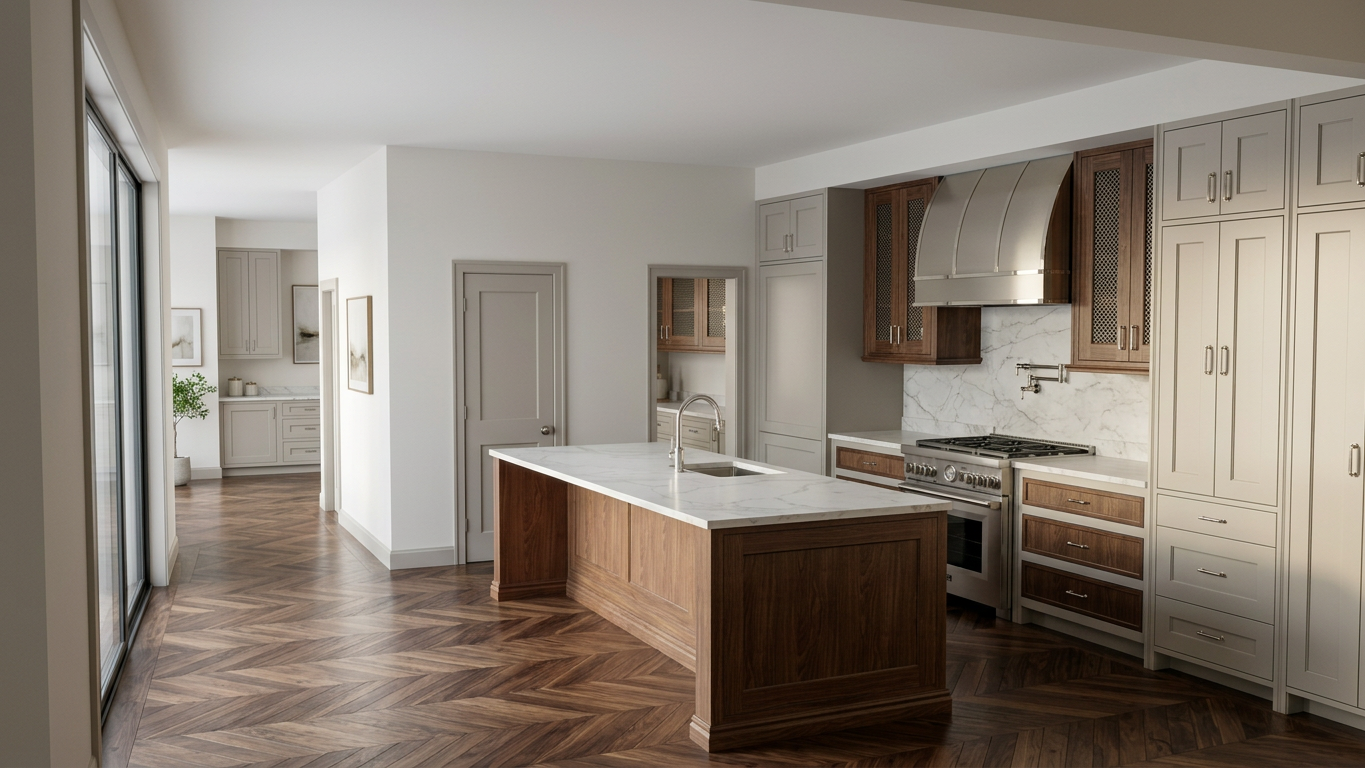
AI生成
機能
Cad To Photo
作成日
May 28, 2026
このデザインについて
A CAD to photo transformation turns a technical floor plan into a room you can immediately picture. Clean lines, measured proportions, and realistic finishes help bridge the gap between planning and atmosphere, making the layout feel more tangible. The result is a clear visual guide that keeps the structure of the design intact while showing how the space may look once it comes to life.
Ideal for homeowners comparing options, this approach helps when you want to understand form, flow, and style before making decisions. It suits anyone who prefers a practical preview over guesswork. For the best result, start with a detailed CAD file and use consistent references for materials, lighting, and furniture scale so the final image stays aligned with your intent.
AI Interior Designerは、170以上の国と地域で4,100万人以上のユーザーに利用されているAIホームデザインプラットフォームです。部屋、家、庭の写真をアップロードし、180以上のデザインスタイルから選ぶだけで、デザイン経験がなくても数秒で写実的なレンダリングを生成できます。





