CAD to Photo Interior Design Showcase
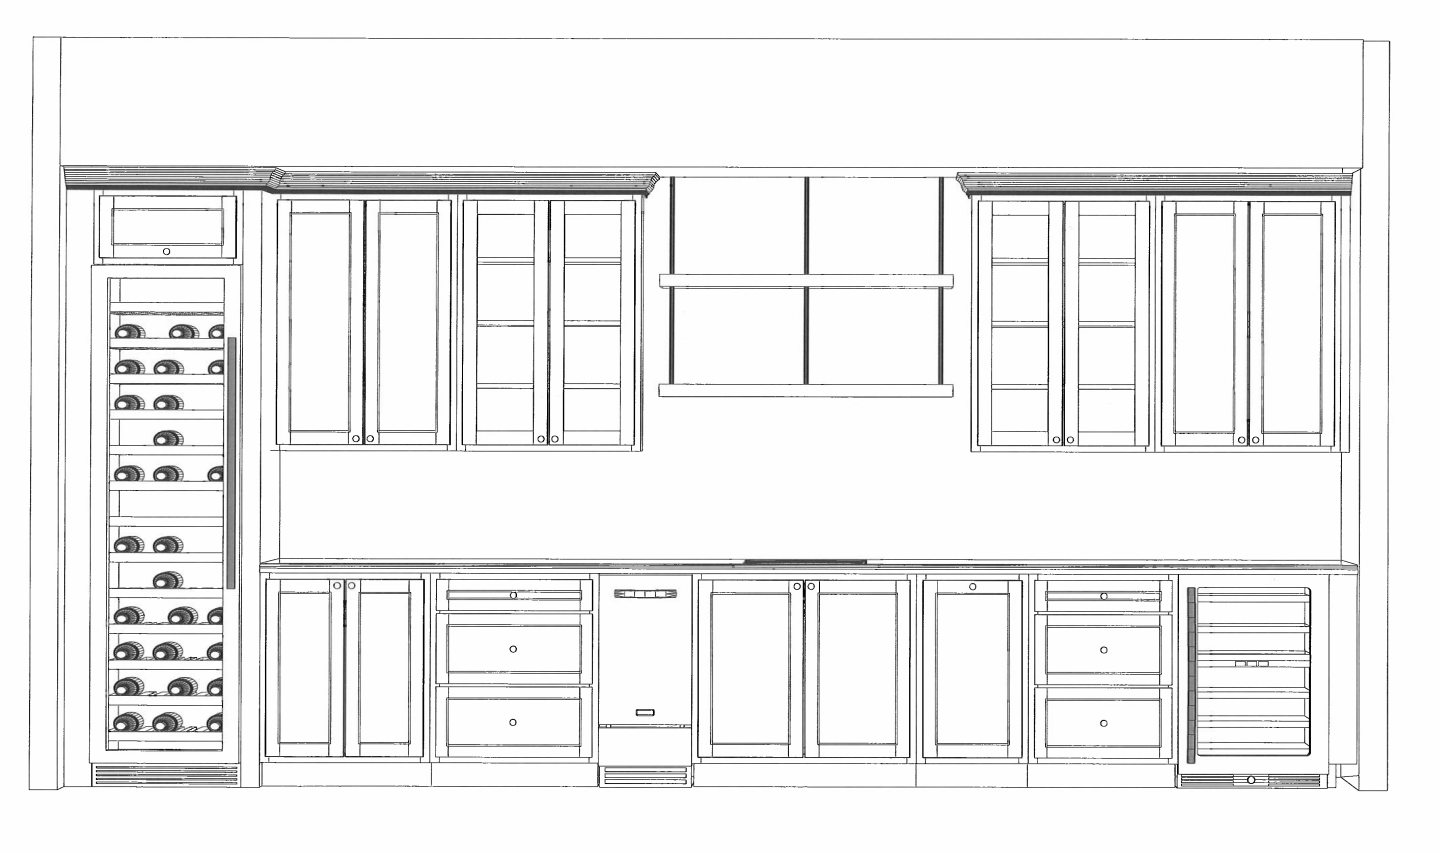
Original
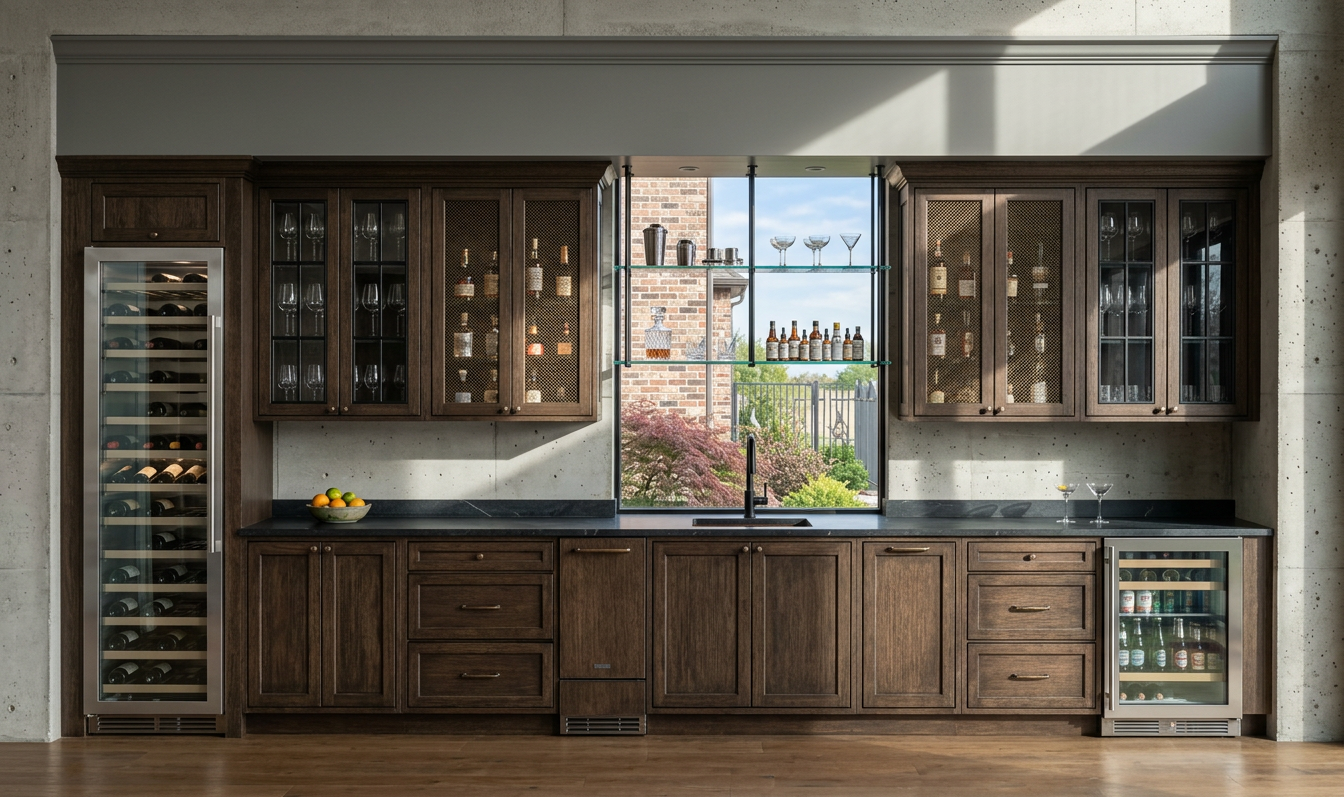
Généré par IA
Fonctionnalité
Cad To Photo
Créé
May 1, 2026
À propos de ce design
A CAD to photo transformation turns a technical plan into a realistic interior view, making the space feel easier to understand at a glance. Lines, proportions, and layout cues gain visual weight once they’re translated into a finished-looking room, helping the overall design read more clearly and naturally. It’s a practical way to bridge early planning and final presentation.
Homeowners, renovators, and anyone comparing design options can use this approach to test ideas before committing to them. It’s especially helpful when you want to see how a layout might feel in real life. For the best result, keep the source CAD clean and accurate so the photo-style render can reflect the space as faithfully as possible.
AI Interior Designer est une plateforme de design d'intérieur IA utilisée par plus de 41 millions d'utilisateurs dans plus de 170 pays. Téléchargez une photo de n'importe quelle pièce, maison ou jardin, choisissez parmi plus de 180 styles de design et générez des rendus photoréalistes en quelques secondes — aucune expérience en design requise.





