CAD to Photo: Polished Space Design
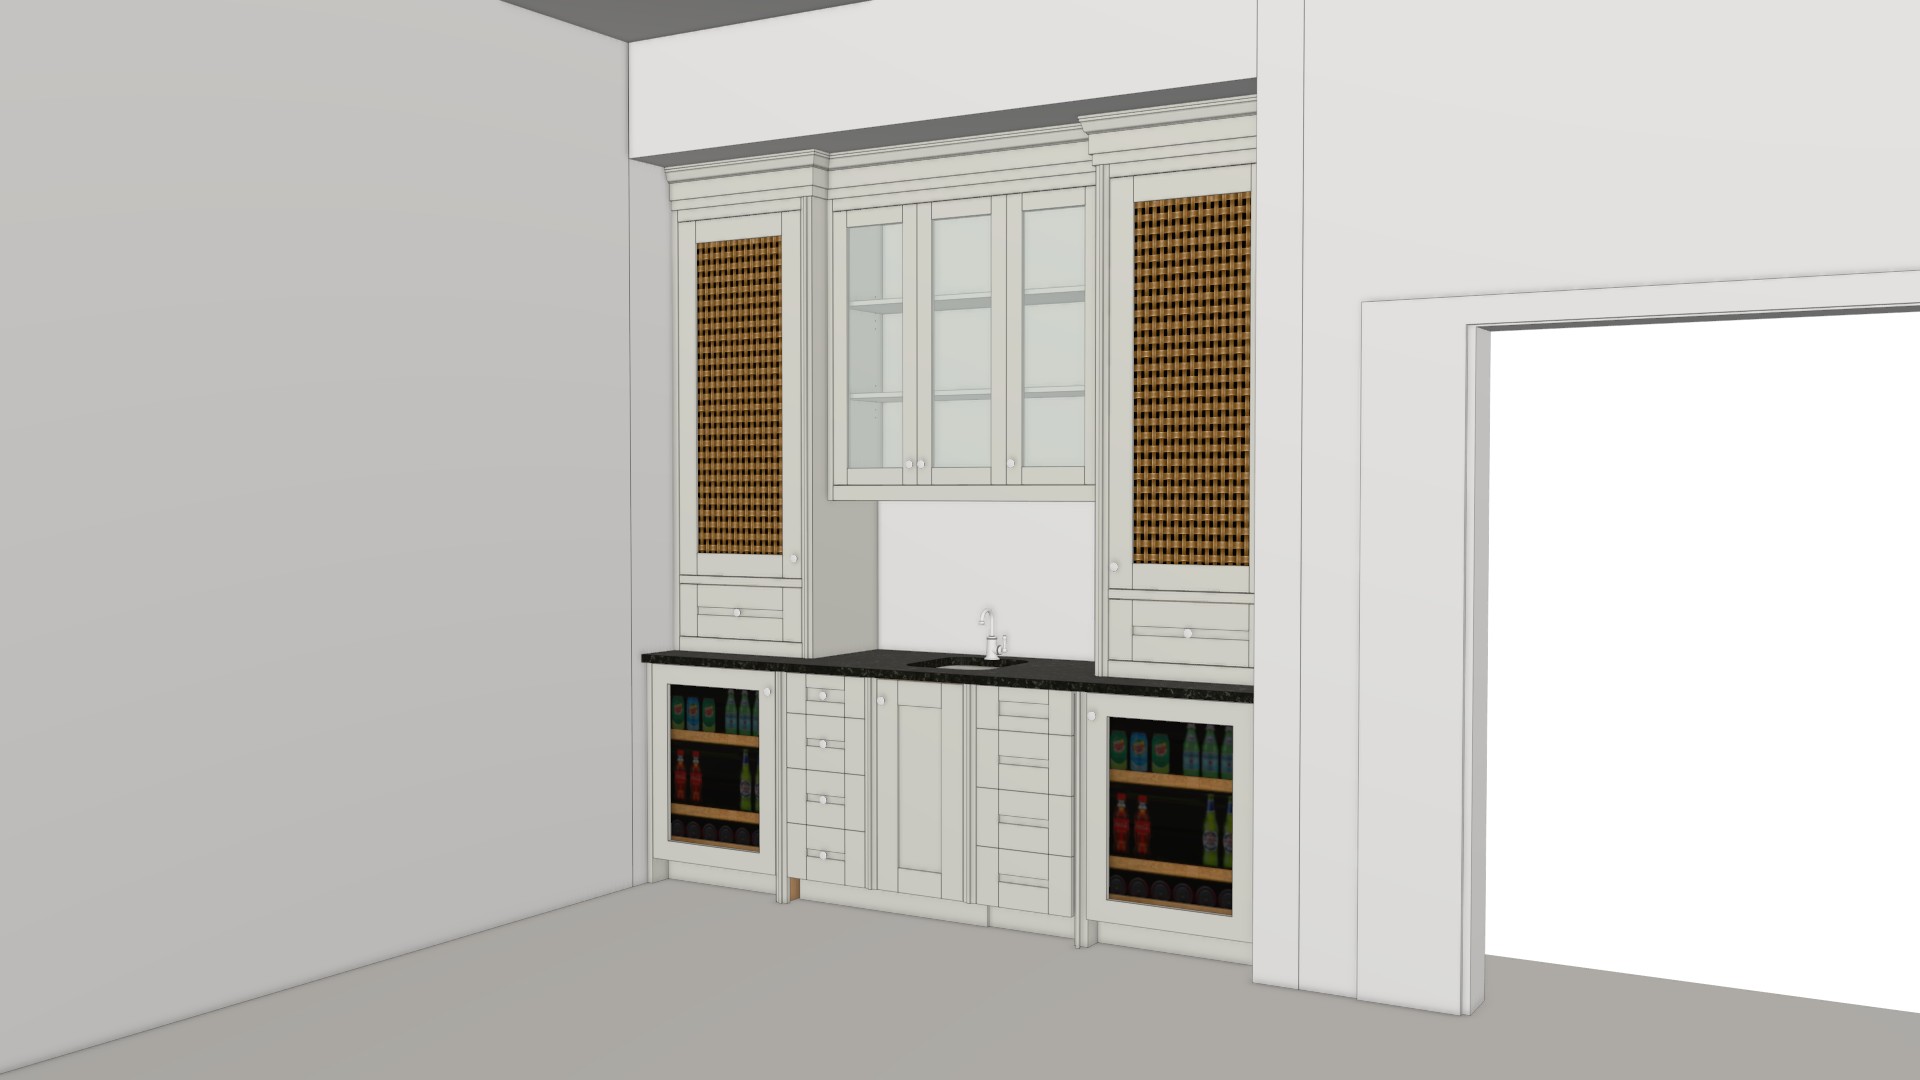
Original
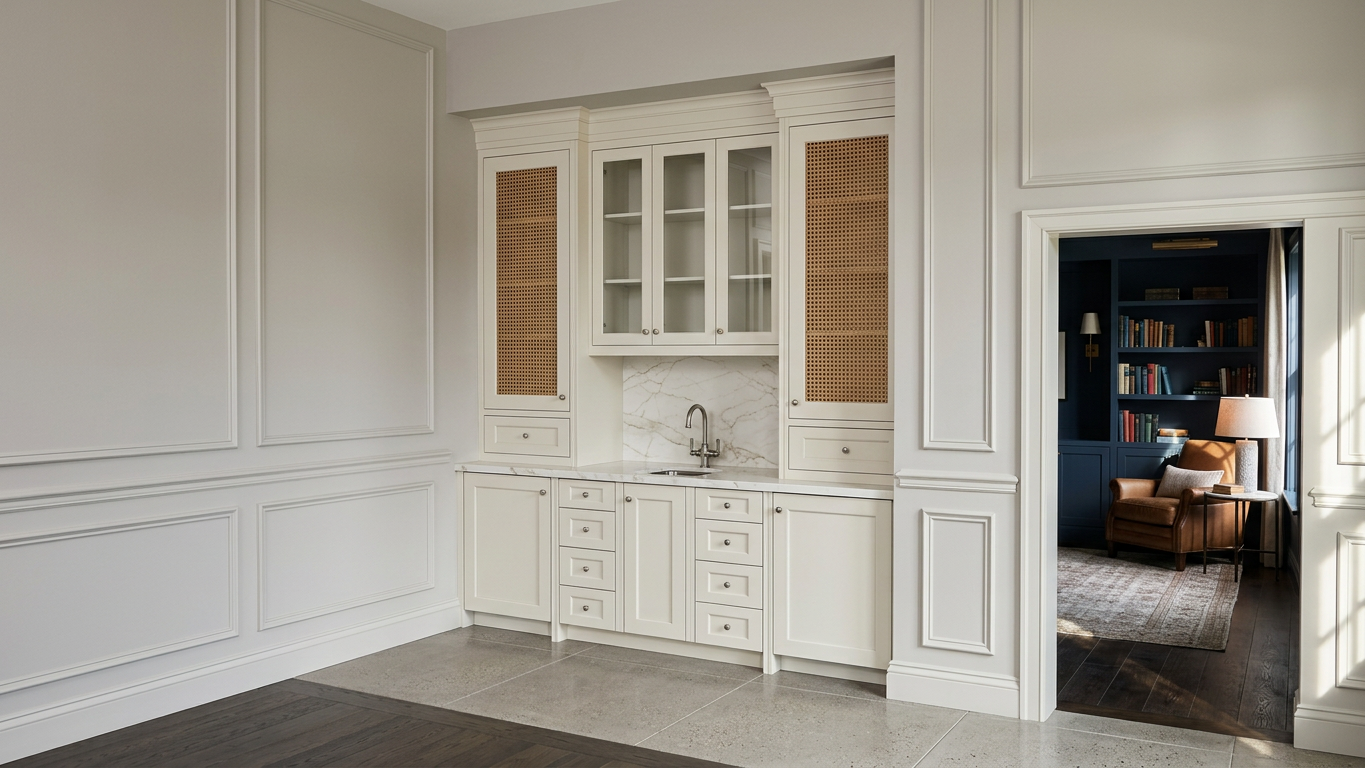
Generado por IA
Característica
Cad To Photo
Creado
May 28, 2026
Acerca de este diseño
A CAD to Photo transformation turns technical plans into a realistic room view, making it easier to picture proportions, circulation, and overall feel. Clean lines and measured structure give the design a grounded starting point, while the photo-style presentation adds clarity and context. It bridges the gap between blueprint and lived-in space, helping the layout feel more tangible.
Ideal for homeowners, designers, and planners who want a clearer read on a project before making decisions. It suits anyone comparing layout options or checking how a concept may feel in a real setting. For the best result, use a CAD file with accurate dimensions so the rendered view stays true to the intended space.
AI Interior Designer es una plataforma de diseño del hogar con IA utilizada por más de 41 millones de usuarios en 170+ países. Sube una foto de cualquier habitación, casa o jardín, elige entre más de 180 estilos de diseño y genera renders fotorrealistas en segundos — no se requiere experiencia en diseño.





