CAD to Photo Interior Design Transformation
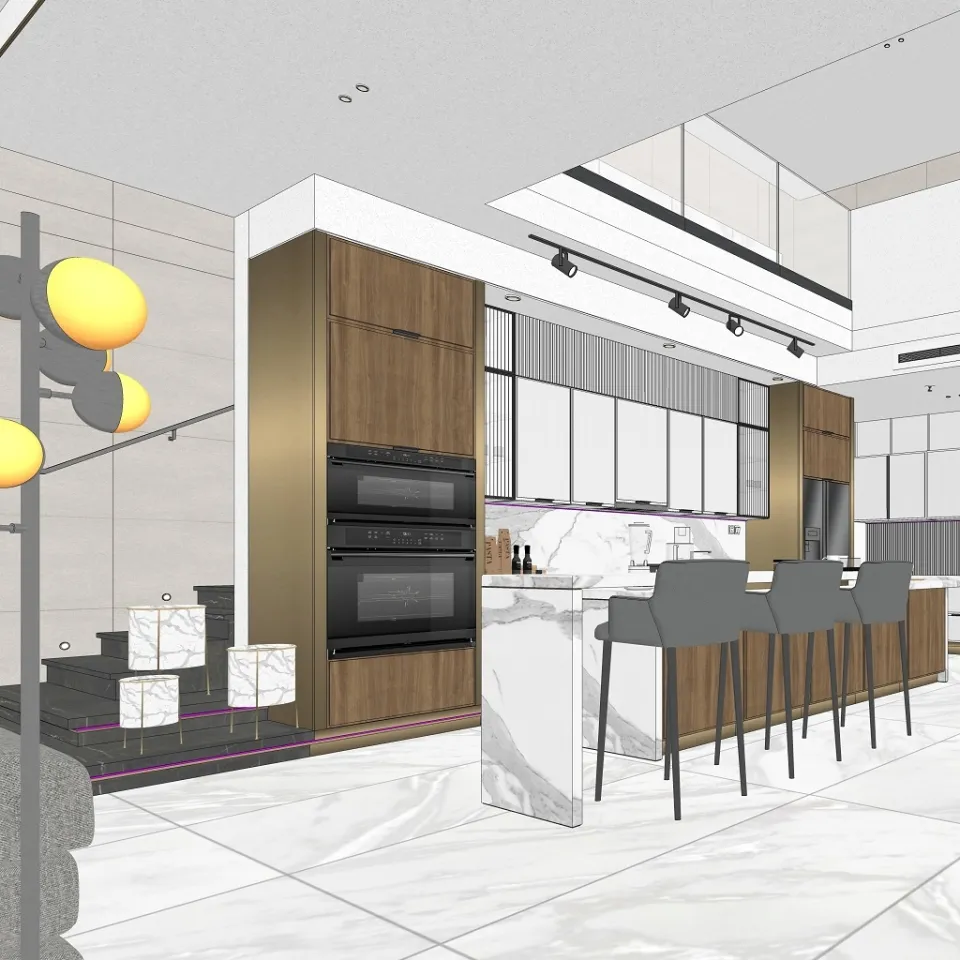
Original
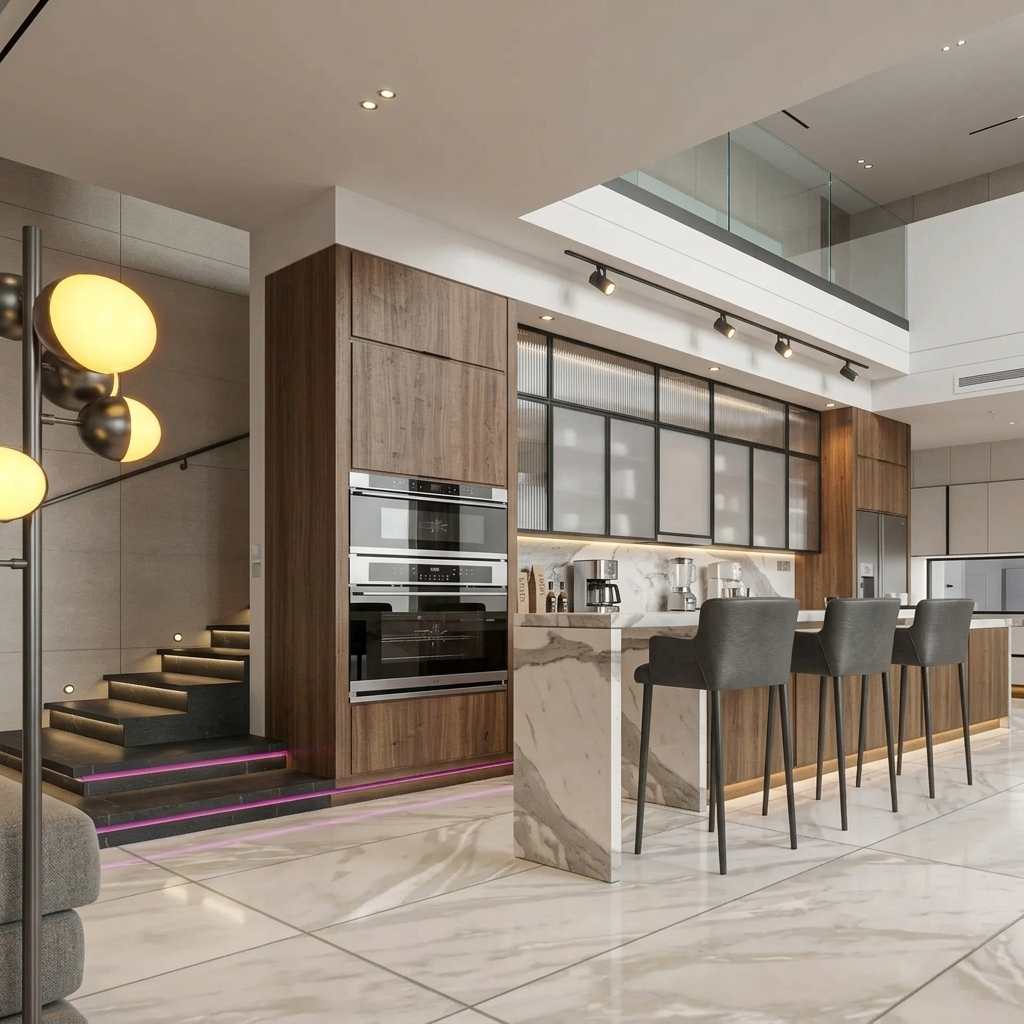
Generado por IA
Característica
Cad To Photo
Creado
April 2, 2026
Acerca de este diseño
Clean lines and precise proportions give this CAD to photo concept a clear, realistic starting point. The layout reads as intentional and easy to understand, helping the space feel more concrete as design choices are translated from plan to image. It suits homeowners who want to move from technical drawings to a more visual sense of the finished room.
Ideal for planning a renovation, new build, or furniture layout when you need a clearer picture than a floor plan alone can provide. To get the best result, make sure the CAD file is accurate and include key measurements so the visual output reflects the space as closely as possible.
AI Interior Designer es una plataforma de diseño del hogar con IA utilizada por más de 41 millones de usuarios en 170+ países. Sube una foto de cualquier habitación, casa o jardín, elige entre más de 180 estilos de diseño y genera renders fotorrealistas en segundos — no se requiere experiencia en diseño.





