CAD to Photo Interior Design Showcase
Original
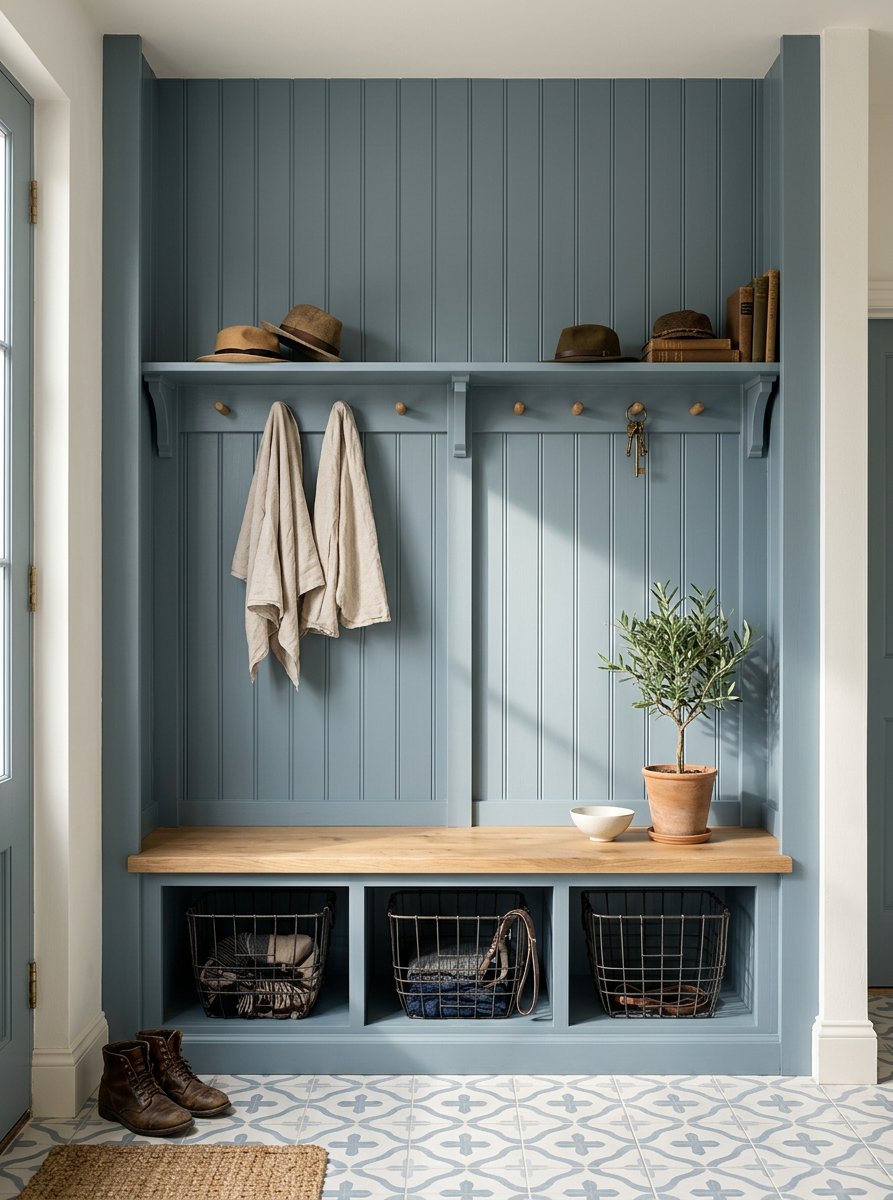
Generado por IA
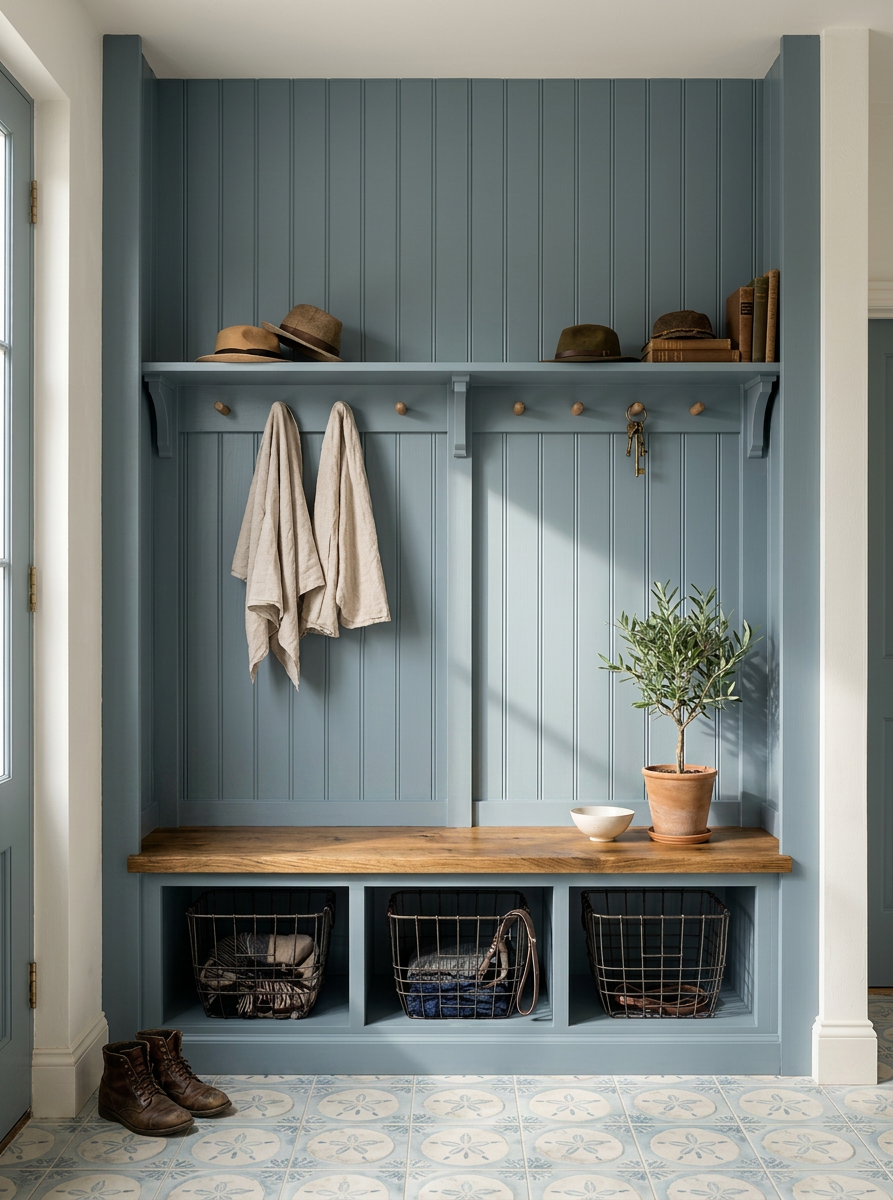
Característica
Cad To Photo
Creado
May 13, 2026
Acerca de este diseño
A CAD-to-photo transformation turns a flat plan into a believable room view, making layout, proportions, and material choices easier to judge at a glance. Clean lines from the drawing translate into a finished interior that feels grounded and readable, helping the space come alive without losing the logic of the original design.
Ideal for homeowners who want to compare ideas before committing, this format is especially useful when planning a renovation or furnishing a room from scratch. For the clearest result, start with a precise CAD layout and keep the major dimensions accurate so the photo output reflects the real flow of the space.
AI Interior Designer es una plataforma de diseño del hogar con IA utilizada por más de 41 millones de usuarios en 170+ países. Sube una foto de cualquier habitación, casa o jardín, elige entre más de 180 estilos de diseño y genera renders fotorrealistas en segundos — no se requiere experiencia en diseño.





