CAD to Photo Interior Visualization
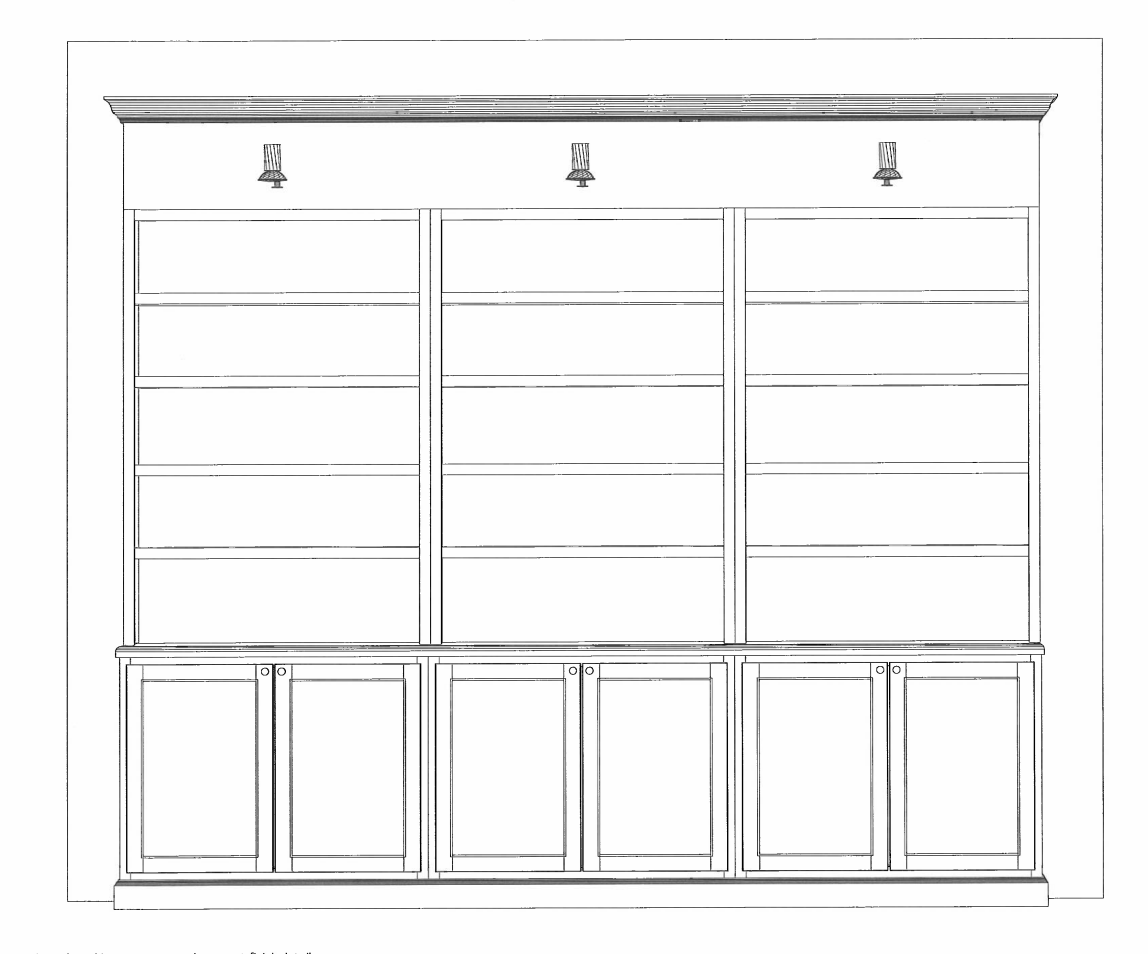
Original
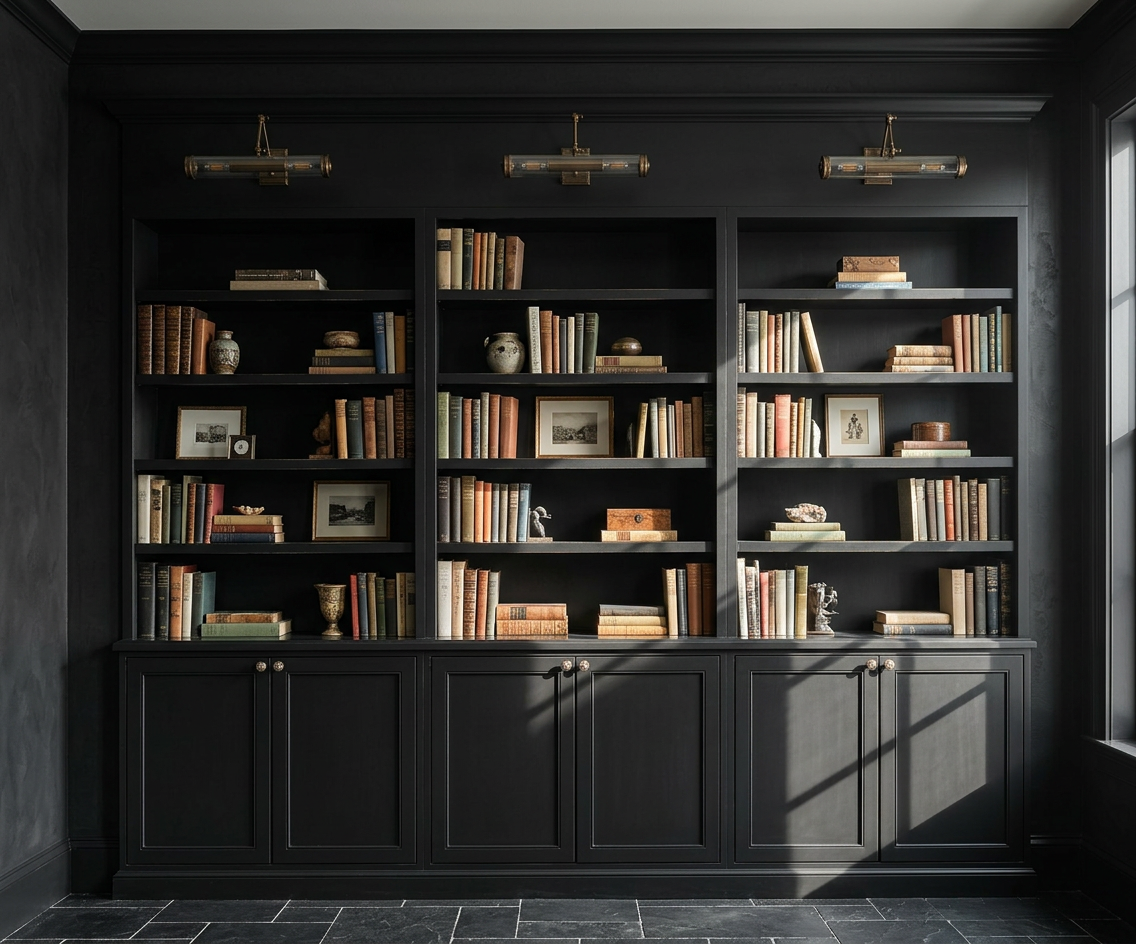
Generado por IA
Característica
Cad To Photo
Creado
May 1, 2026
Acerca de este diseño
A CAD to photo transformation turns a technical plan into a realistic interior view, making the space easier to understand at a glance. Clean lines, measured proportions, and accurate placement help the layout feel grounded, while the visual style gives a clearer sense of how the room may look once built or renovated.
Ideal for homeowners, designers, and anyone comparing options before starting work, this approach makes early decisions feel less abstract. It suits projects where layout matters as much as style. For the strongest result, keep the CAD drawing tidy and precise, then use the rendered image to test furniture scale, circulation, and material choices.
AI Interior Designer es una plataforma de diseño del hogar con IA utilizada por más de 41 millones de usuarios en 170+ países. Sube una foto de cualquier habitación, casa o jardín, elige entre más de 180 estilos de diseño y genera renders fotorrealistas en segundos — no se requiere experiencia en diseño.





