CAD to Photo Interior Design Inspiration
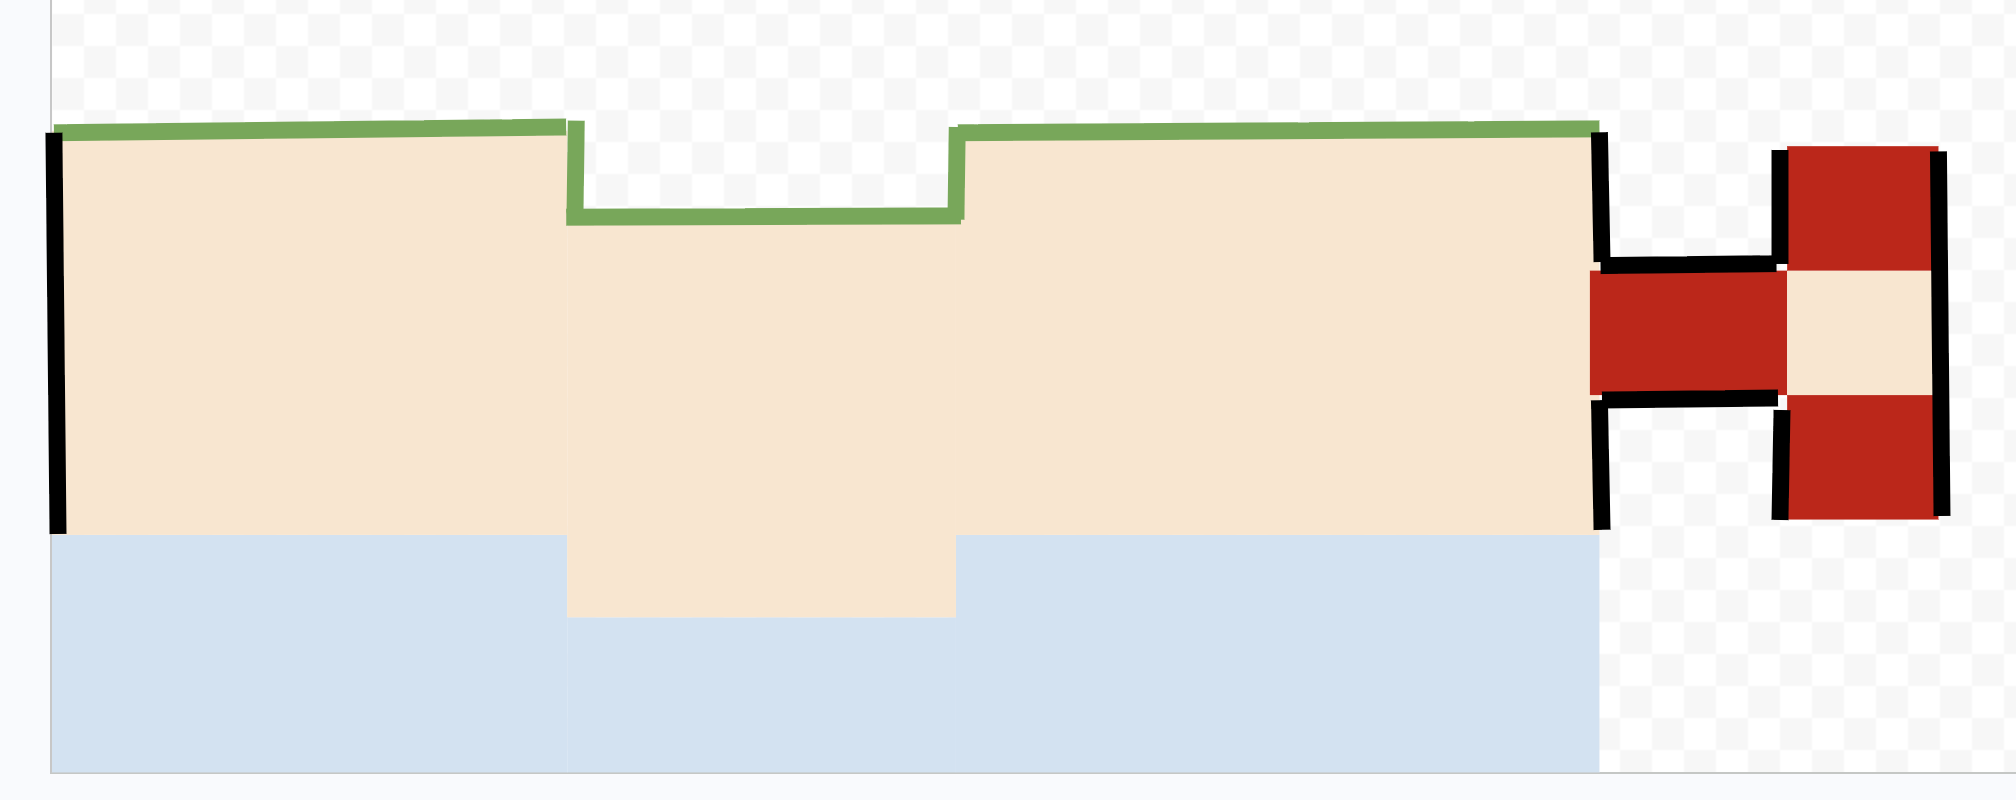
Original
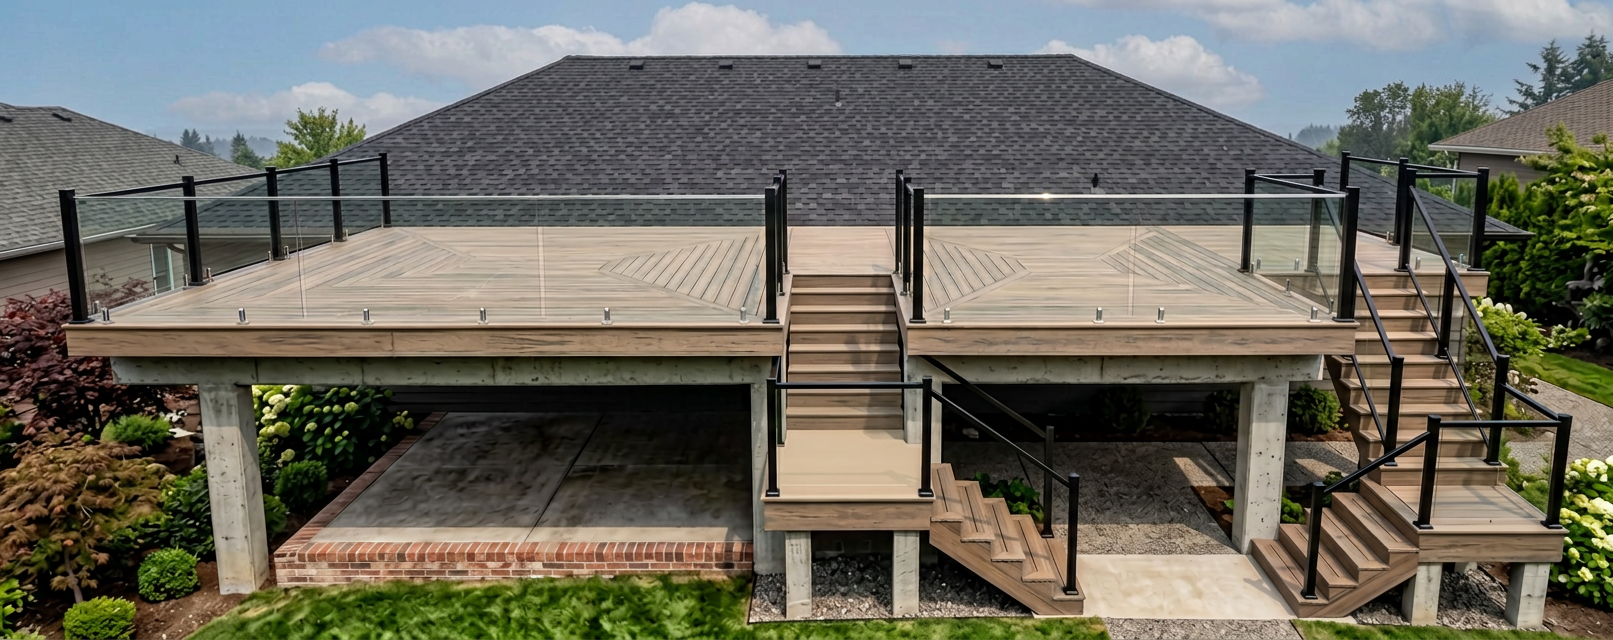
Generado por IA
Característica
Cad To Photo
Creado
April 10, 2026
Acerca de este diseño
A CAD to Photo approach turns a technical floor plan into a room that feels easy to picture and refine. Clean lines, measured proportions, and clear placement help the layout read as a real space, so you can see how furniture, circulation, and focal points come together before making decisions.
It suits homeowners who want a clearer vision before committing to a remodel, especially when comparing ideas or sharing plans with a designer. For the best result, start with a CAD view that already reflects accurate dimensions and keep the main furniture arrangement simple so the finished photo-style concept stays believable and useful.
AI Interior Designer es una plataforma de diseño del hogar con IA utilizada por más de 41 millones de usuarios en 170+ países. Sube una foto de cualquier habitación, casa o jardín, elige entre más de 180 estilos de diseño y genera renders fotorrealistas en segundos — no se requiere experiencia en diseño.





