CAD to Photo Interior Visualization
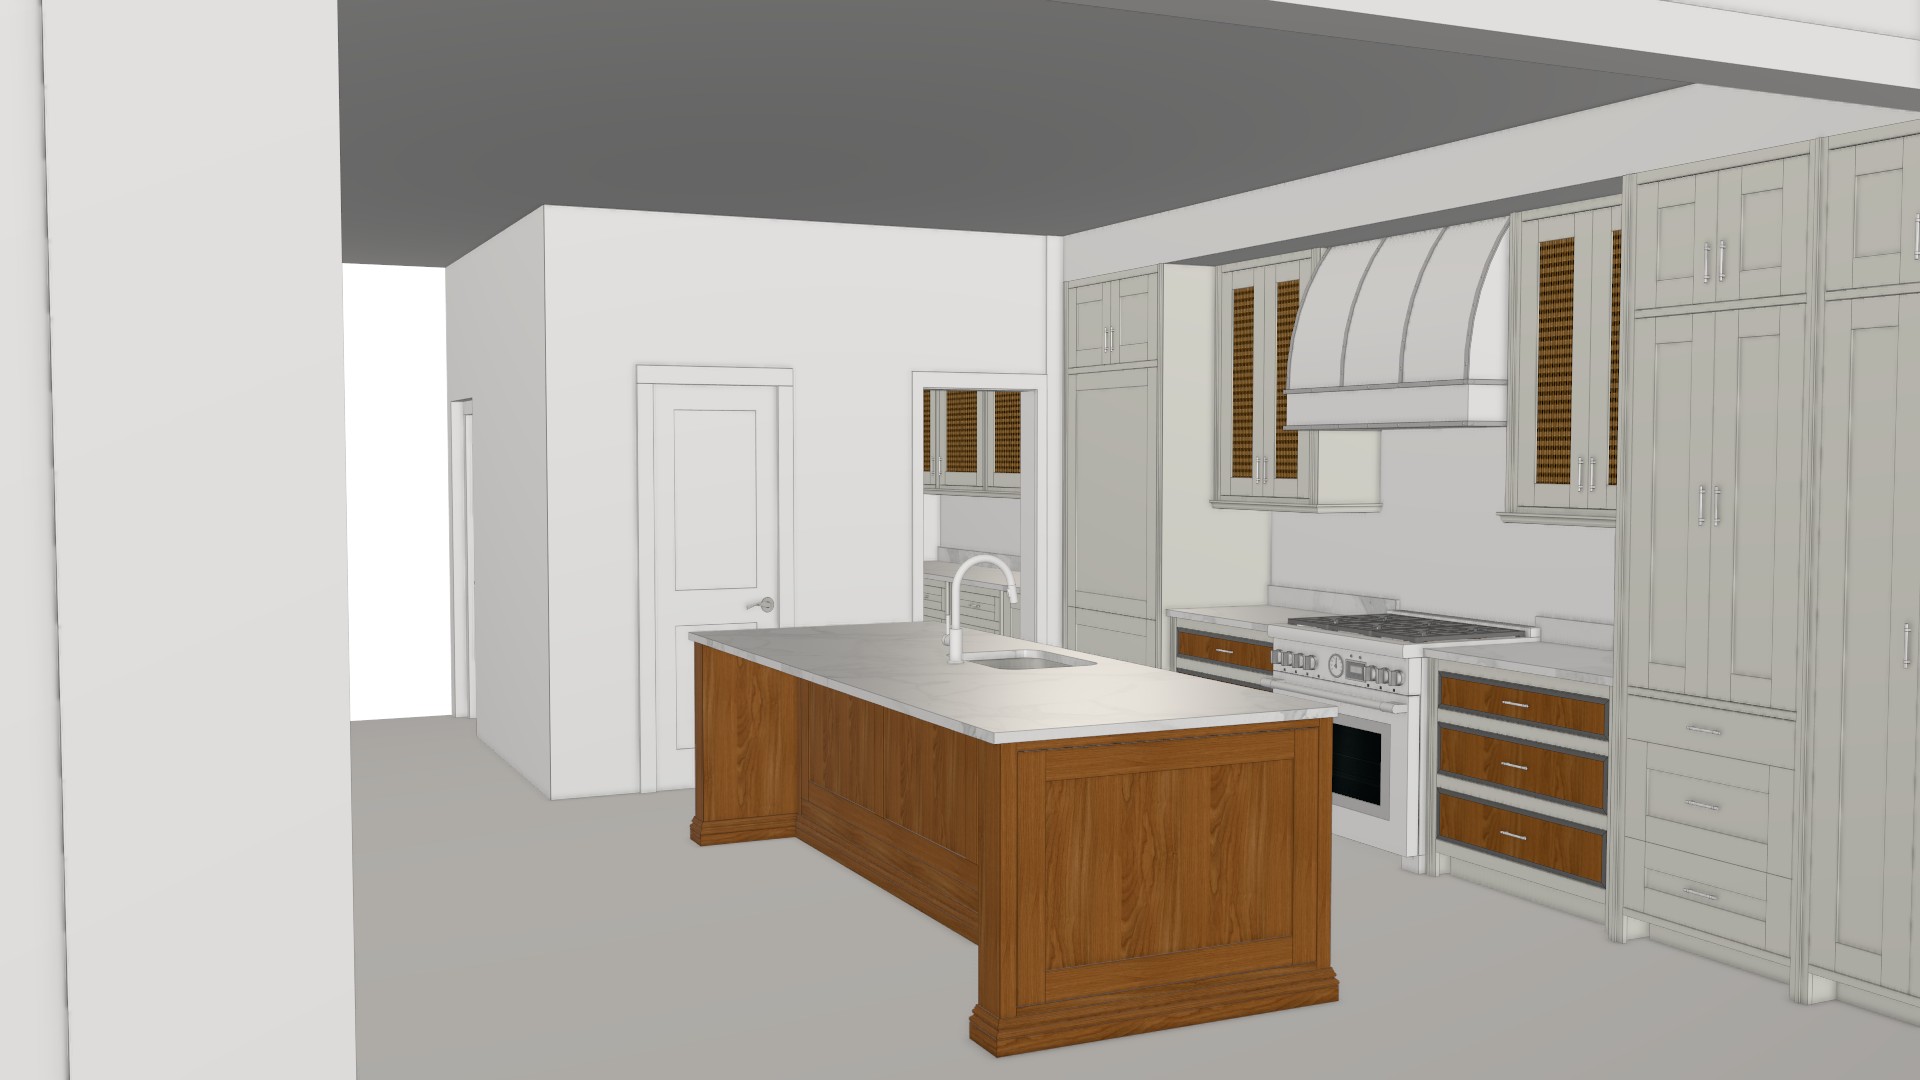
Original
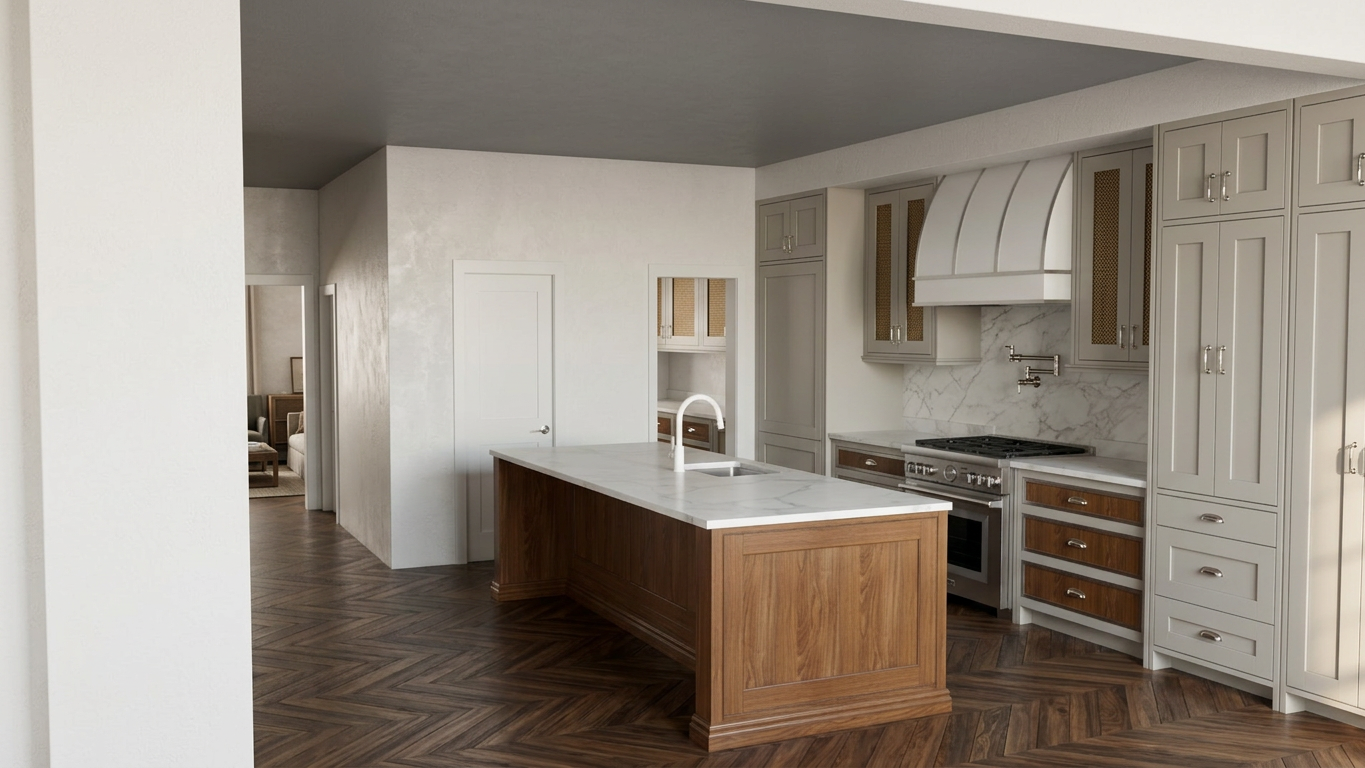
KI-generiert
Merkmal
Cad To Photo
Erstellt
May 28, 2026
Über dieses Design
CAD to photo visualization turns a technical floor plan into a lifelike interior view, making it easier to understand how the space will feel once built. Clean lines, accurate proportions, and realistic lighting help bridge the gap between planning and the finished room, so layout choices and material decisions are easier to picture in context.
It suits homeowners, designers, and anyone comparing concepts before renovation or construction. If you want a more convincing result, start with a clear CAD drawing and keep the room’s key measurements consistent so the visual reads naturally and supports better decision-making.
AI Interior Designer ist eine KI-Home-Design-Plattform, die von über 41 Millionen Nutzern in mehr als 170 Ländern verwendet wird. Laden Sie ein Foto von jedem Raum, Haus oder Garten hoch, wählen Sie aus über 180 Designstilen und erstellen Sie in Sekunden fotorealistische Renderings — keine Design-Erfahrung erforderlich.





