CAD to Photo for Modern Room Visualization
Original
KI-generiert
Merkmal
Cad To Photo
Erstellt
May 13, 2026
Über dieses Design
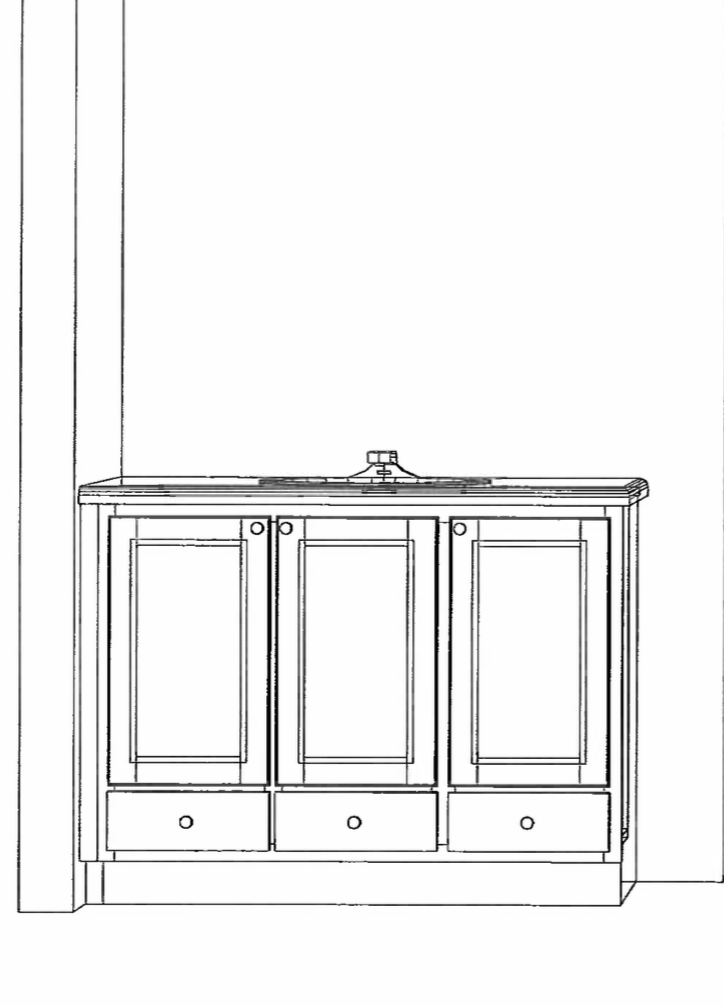
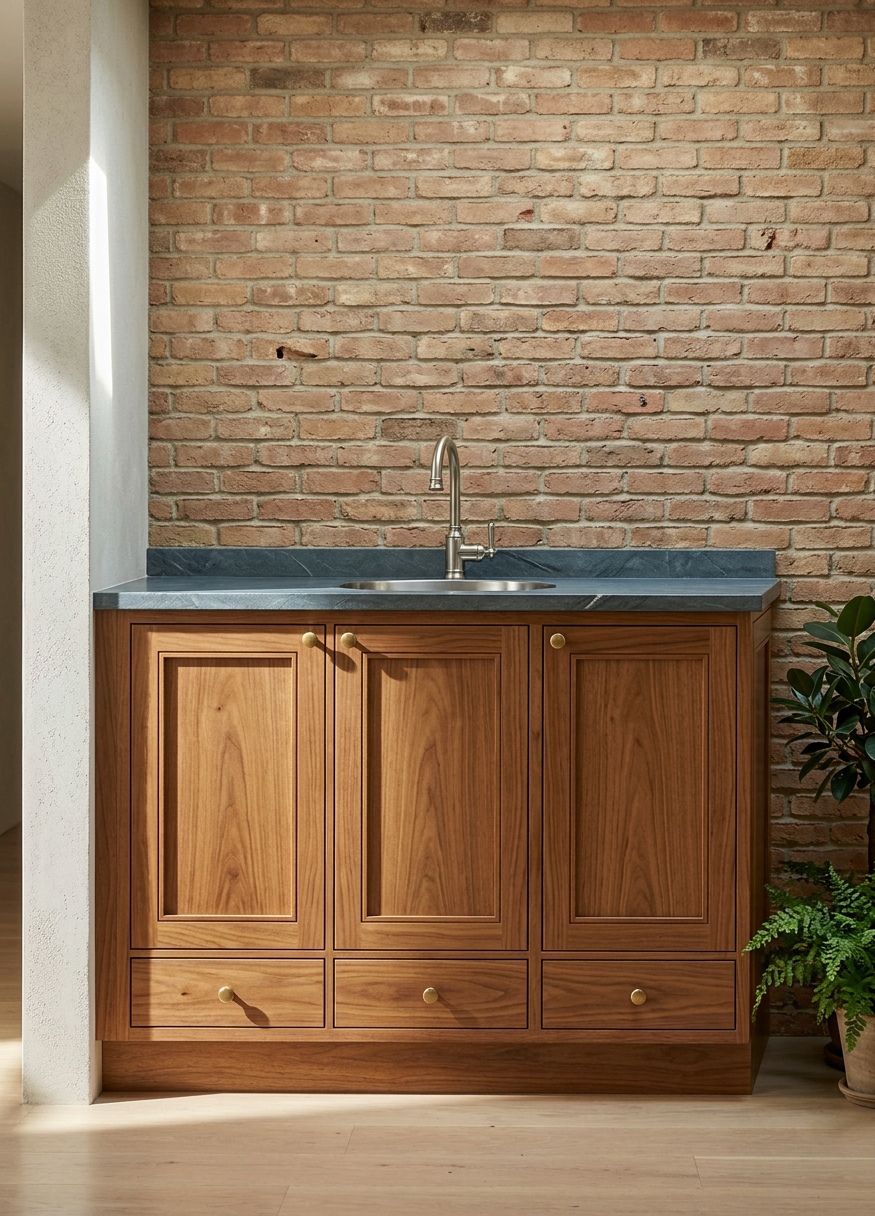
CAD lines turn into a realistic room image with clear structure and believable depth, making the plan easier to read at a glance. The transformation helps you picture how walls, openings, and proportions translate into a finished space, so the design feels less abstract and more immediate. It bridges technical planning with a visual result that feels ready for review.
Ideal for homeowners who want to understand a layout before choosing materials or furniture, this approach makes early decisions feel more confident. It also suits anyone comparing options for a renovation or new build. For the clearest result, use a CAD file with clean dimensions and simple, well-defined details so the photo view can reflect the plan accurately.
AI Interior Designer ist eine KI-Home-Design-Plattform, die von über 41 Millionen Nutzern in mehr als 170 Ländern verwendet wird. Laden Sie ein Foto von jedem Raum, Haus oder Garten hoch, wählen Sie aus über 180 Designstilen und erstellen Sie in Sekunden fotorealistische Renderings — keine Design-Erfahrung erforderlich.





